.png?1762894433)
BEDS4
BATHS2 full
SQUARE FEET2,408
MLS#8825324
STATUSActive
PROPERTY TYPEResidential - Single Family
SUBDIVISIONSouthwind
SCHOOLLittleton 6
Listing Courtesy of:
EXIT Realty DTC, Cherry Creek, Pikes Peak.
Agency Contact: 303-974-0308

Property Description
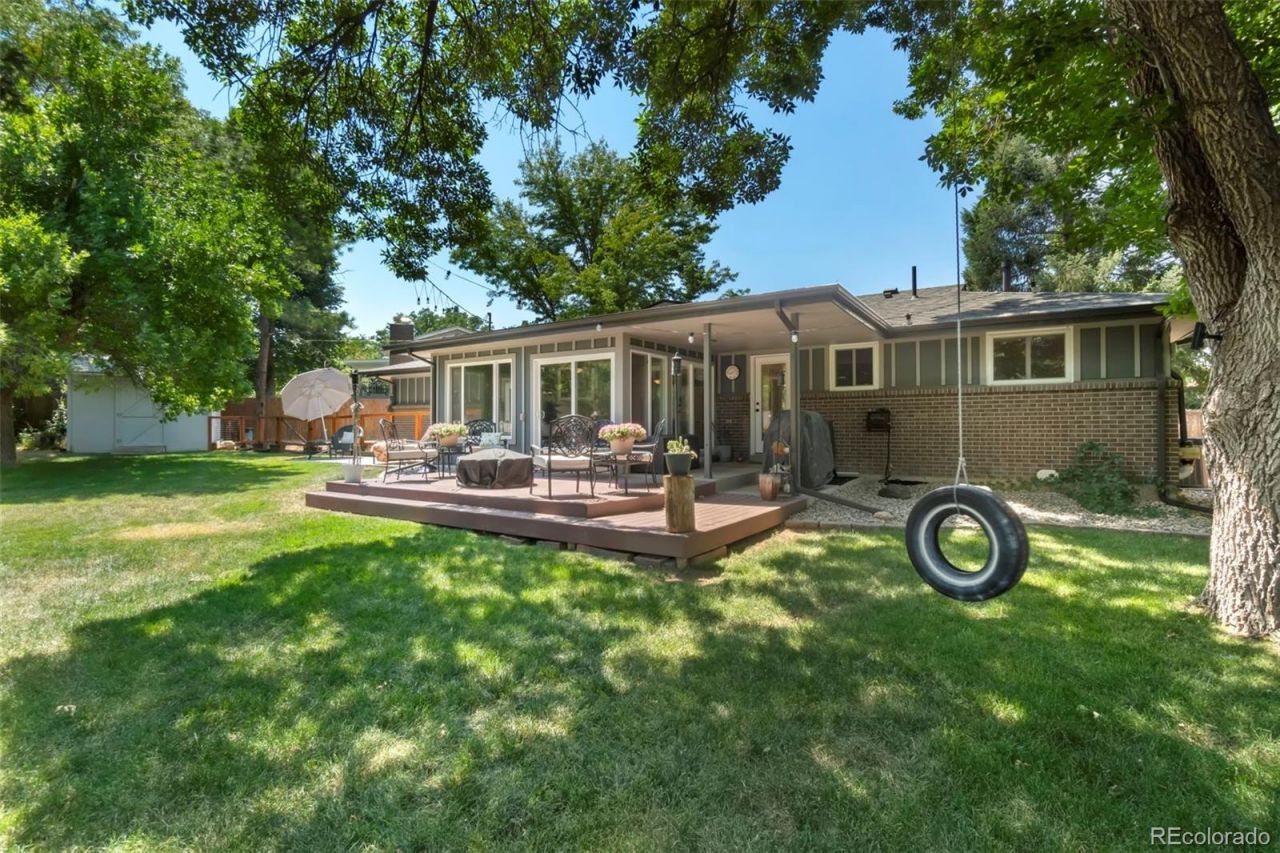
This architectural gem perfectly blends classic 1970s design with seamless indoor-outdoor living. Walk into warm bamboo flooring and spacious living room. Easy for serving and entertaining, the dining room is open to the generous kitchen thats been updated with gorgeous GE Cafe appliances trimmed in gold, painted cabinets, and an island. The main floor is home to 3 spacious bedrooms with a primary en-suite bathroom. The sprawling one-third acre lot is framed by mature, towering trees and a lush, manicured lawn. Enjoy living and dining in the enclosed sunroom and back patio. Grow your own fruits and vegetables in the raised garden beds. Two sheds are home for your lawn, recreational equipment, and gardening tools. The expansive basement offers endless possibilities for recreation, additional living and an extra bedroom. Recent updates include a Amana Heat Pump which can achieve up to 300%-400% efficiency. In summer, it pulls heat out of your home to cool it, and in winter it extracts heat from outside or ground air to release indoors. A new AO 50 gallon gas water heater, class IV impact resistant roof and siding, updated electrical, and updated sewer line (2015) round out exceptional value in this home. Peace of mind resonates with thoughtful, quality upgrades, a private park-like backyard for kids to play and even an enclosed dog run or RV parking.
Property Features
Property Type: Residential - Single Family
Basement: Finished
Cooling: Central Air
Fireplaces: 1
Garage: 2 car attached
Heating: Heat Pump
Home Style: Mid-Century Modern
Lot Size: 0.36 Acres
Roof Type: Composition
Stories: 1.0
Taxes: $5,363
Year Built: 1972
Amenities
Built-in Features
Ceiling Fan(s)
Dog Run
Garden
Private Yard
Rain Gutters
Feature Descriptions
Appliances: Convection Oven, Cooktop, Dishwasher, Disposal, Freezer, Gas Water Heater, Microwave, Range, Refrigerator, Self Cleaning Oven, Smart Appliance(s), Sump Pump
Baths 3/4: 0
Baths Full: 2
Baths Half: 0
Baths Total: 2
Days on Site: 6
Exclusions: Sellers personal property, Washer, Dryer
Exterior: Brick, Cement Siding
Fencing: Full
Fireplace: Basement, Gas
Flooring: Bamboo, Carpet
HOA Fee: 25/ Annually
Laundry: In Unit
Lot: Irrigated, Landscaped, Many Trees, Sprinklers In Front, Sprinklers In Rear
Parcel#: 032189789
Parking: Concrete
Parking Notes: Concrete
Patio/Porch: Covered, Front Porch, Patio
Sewer: Public Sewer
Utilities: Cable Available, Electricity Available, Electricity Connected, Natural Gas Available, Natural Gas Connected
Window: Window Treatments
Local Schools
High School: Heritage
Middle School: Euclid
Elementary School: Hopkins
School District: Littleton 6
Listed By / Shown By
Listed By
Agency Name: EXIT Realty DTC, Cherry Creek, Pikes Peak.
Agency Contact: 303-974-0308
Shown By
Agent Name: Alex Tanner
Agent Phone: (719) 272-1462
Agency Title: The Cutting Edge, Realtors
Estimate Your Payment
Estimated Payment
$ 3,833.01 per month $3,196.80 Principal & Interest $446.92 Property Tax $189.29 Homeowner's Insurance
7154 S Pennsylvania Street | MLS# 8825324
This single family home located at 7154 S Pennsylvania Street, Littleton, CO 80122 is currently listed for sale with an asking price of $649,000. This property was built in 1972 and has 4 bedrooms and 2 full baths with 2408 sq. ft. S Pennsylvania Street is located in the Southwind subdivision within the Littleton 6 school district. Search Southwind real estate on alex.thecuttingedgerealtors.com today.