.png?1762894433)
BEDS2
BATHS2 full 1 partial
SQUARE FEET1,638
MLS#4081888
STATUSActive
PROPERTY TYPEResidential - Townhouse
SUBDIVISIONBrownstones at King Stroud Court
SCHOOLDenver 1
Listing Courtesy of:
Redfin Corporation
Agency Contact: Dane.Robinson@redfin.com,720-880-1717

Property Description
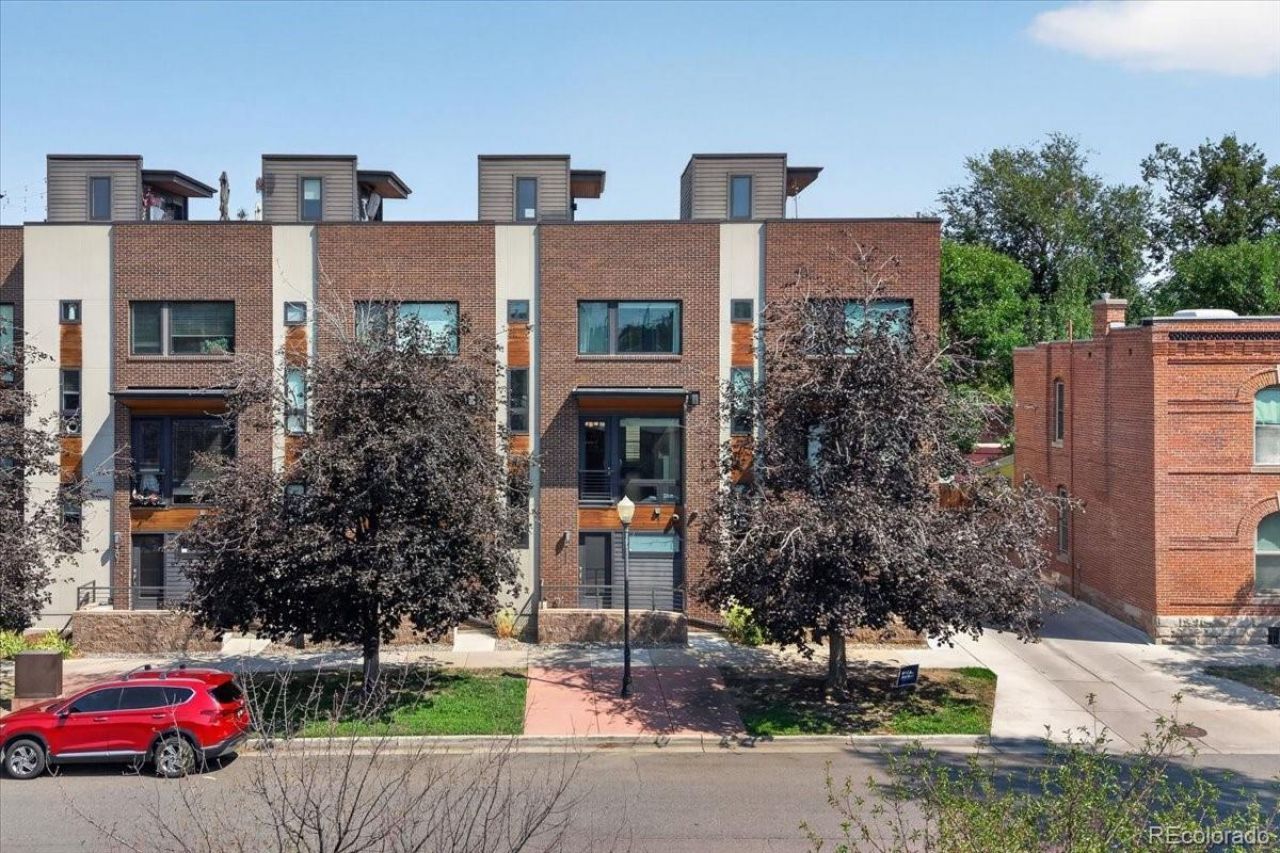
Welcome to this stylish townhome in Denvers Five Points neighborhood, offering a thoughtfully designed layout, city views, and easy access to the best of urban living. The main level features an attached two-car garage and half bath. Upstairs, the open-concept living space brings the kitchen, dining, and living areas together, with stainless steel appliances, a large island, wet bar, and balcony. A gas fireplace adds warmth to the inviting living room. The third level offers a spacious primary suite with private bath and walk-in closet, plus a second bedroom and full bath. Head to the fourth level to enjoy the private rooftop deck with sweeping Denver skyline views?an ideal spot for morning coffee, entertaining, or watching the sunset. Conveniently located near downtown, RiNo, City Park, restaurants, shopping, entertainment, and more, this home offers a great combination of comfort, style, and location.
Property Features
Property Type: Residential - Townhouse
Cooling: Central Air
Fireplaces: 1
Garage: 2 car attached
Heating: Natural Gas
Home Style: Contemporary
Roof Type: Membrane
Stories: 3.0
Taxes: $4,029
Year Built: 2015
Amenities
Kitchen Island
Open Floorplan
Wet Bar
Balcony
Feature Descriptions
Appliances: Cooktop, Dishwasher, Disposal, Dryer, Freezer, Microwave, Oven, Range, Range Hood, Refrigerator, Washer
Baths 3/4: 1
Baths Full: 1
Baths Half: 1
Baths Total: 3
Days on Site: 6
Exclusions: Sellers personal property.
Exterior: Brick
Fencing: Partial
Fireplace: Family Room
Flooring: Wood
HOA Fee: 290/ Monthly
Laundry: In Unit
Parcel#: 2352-09-041
Parking: Lighted
Parking Notes: Lighted
Patio/Porch: Rooftop
Pets Allowed: Yes
Sewer: Public Sewer
Special View Info: City
Utilities: Electricity Connected, Natural Gas Connected
Water: Public
Window: Bay Window(s)
Local Schools
High School: Manual
Middle School: Whittier E-8
Elementary School: Whittier E-8
School District: Denver 1
Listed By / Shown By
Listed By
Agency Name: Redfin Corporation
Agency Contact: Dane.Robinson@redfin.com,720-880-1717
Shown By
Agent Name: Alex Tanner
Agent Phone: (719) 272-1462
Agency Title: The Cutting Edge, Realtors
Estimate Your Payment
Estimated Payment
$ 3,727.06 per month $3,201.73 Principal & Interest $335.75 Property Tax $189.58 Homeowner's Insurance
711 E 24th Avenue | MLS# 4081888
This townhouse located at 711 E 24th Avenue, Denver, CO 80205 is currently listed for sale with an asking price of $650,000. This property was built in 2015 and has 2 bedrooms and 2 full and 1 partial baths with 1638 sq. ft. E 24th Avenue is located in the Brownstones at King Stroud Court subdivision within the Denver 1 school district. Search Brownstones At King Stroud Court real estate on alex.thecuttingedgerealtors.com today.