.png?1762894433)
BEDS2
BATHS2 full
SQUARE FEET1,960
MLS#6475740
STATUSActive
PROPERTY TYPEResidential - Condominium
SUBDIVISIONThe Yacht Club
SCHOOLWestminster Public Schools
Listing Courtesy of:
WK Real Estate
Agency Contact: dvincent@wkre.com,720-234-3383

Property Description
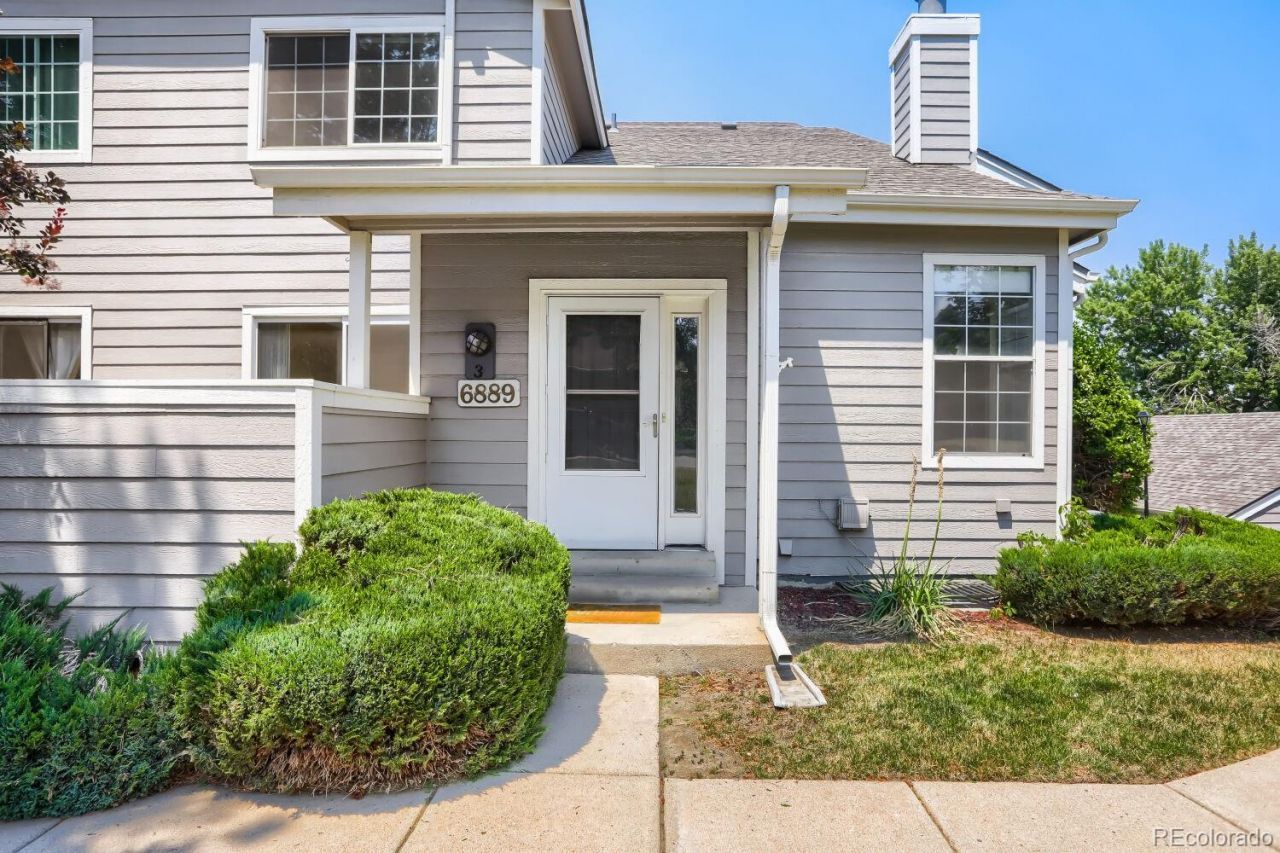
Open, bright and airy home in the lakefront community of the Yacht Club. Soaring vaulted ceilings and expansive windows create a sense of spaciousness. Youll be hard pressed to find this kind of natural light in any home! The open main-floor living space incorporates the kitchen, dining and living room seamlessly while a gas fireplace lends some charm and warmth to the space. A patio off the dining space leads out onto HOA-maintained grounds and out to the garage. The main floor also features a bedroom with its own patio and bath, enabling main-floor living if needed. Upstairs youll find a large loft area, open to below, which would make a perfect office, media room or hobby space. The primary bedroom with en-suite bath and tons of closet space rounds out the upper level. The full unfinished basement with egress window is framed for a large family/rec room, or simply use the space for storage. Brand new furnace and air conditioner for worry-free comfort year round. The Yacht Club includes a great neighborhood swimming pool and lakefront access to Hidden Lake--paddleboard on over to the neighborhood restaurant, or sit on the shore and watch the Hidden Lake fireworks show for a fun summertime experience!
Upcoming Open Houses
Open House Saturday August 22nd, 11:00am - 1:00pm
Open House Saturday August 22nd, 11:00am - 1:00pm
Property Features
Property Type: Residential - Condominium
Basement: Full, Sump Pump, Unfinished
Cooling: Central Air
Fireplaces: 1
Garage: 1
Heating: Forced Air
Home Style: Contemporary
Roof Type: Composition
Stories: 2.0
Taxes: $3,325
Year Built: 1985
Amenities
Ceiling Fan(s)
High Ceilings
Open Floorplan
Pantry
Primary Suite
Vaulted Ceiling(s)
Feature Descriptions
Appliances: Dishwasher, Dryer, Oven, Range Hood, Refrigerator, Washer
Association Amenities: Clubhouse, Parking, Pool
Baths 3/4: 1
Baths Full: 1
Baths Half: 0
Baths Total: 2
Days on Site: 28
Exclusions: None
Exterior: Frame, Wood Siding
Fireplace: Gas, Living Room
Flooring: Laminate
HOA Fee: 369/ Monthly
Laundry: In Unit
Lot: Landscaped, Master Planned, Near Public Transit, Sprinklers In Front
Parcel#: R0101731
Patio/Porch: Patio
Pets Allowed: Cats OK, Dogs OK
Pool: Outdoor Pool
Sewer: Public Sewer
Swimming Pool: Yes
Units: 4
Utilities: Cable Available, Electricity Connected, Natural Gas Connected, Phone Available
Water Features: Lake Front
Window: Double Pane Windows
Local Schools
High School: Westminster
Middle School: Tennyson Knolls
Elementary School: Tennyson Knolls
School District: Westminster Public Schools
Listed By / Shown By
Listed By
Agency Name: WK Real Estate
Agency Contact: dvincent@wkre.com,720-234-3383
Shown By
Agent Name: Alex Tanner
Agent Phone: (719) 272-1462
Agency Title: The Cutting Edge, Realtors
Estimate Your Payment
Estimated Payment
$ 2,150.13 per month $1,768.34 Principal & Interest $277.08 Property Tax $104.71 Homeowner's Insurance
6889 Xavier Circle, Unit 3 | MLS# 6475740
This condo located at 6889 Xavier Circle, Unit 3, Westminster, CO 80030 is currently listed for sale with an asking price of $359,000. This property was built in 1985 and has 2 bedrooms and 2 full baths with 1960 sq. ft. Xavier Circle, Unit 3 is located in the The Yacht Club subdivision within the Westminster Public Schools school district. Search The Yacht Club real estate on alex.thecuttingedgerealtors.com today.