.png?1762894433)
BEDS3
BATHS2 full
SQUARE FEET1,828
MLS#5338715
STATUSPending
PROPERTY TYPEResidential - Single Family
SUBDIVISIONColumbine West
SCHOOLJefferson County R-1
Listing Courtesy of:
Rocky Mountain Real Estate Inc
Agency Contact: CARRIE@RMRE-INC.COM,303-579-9449

Property Description
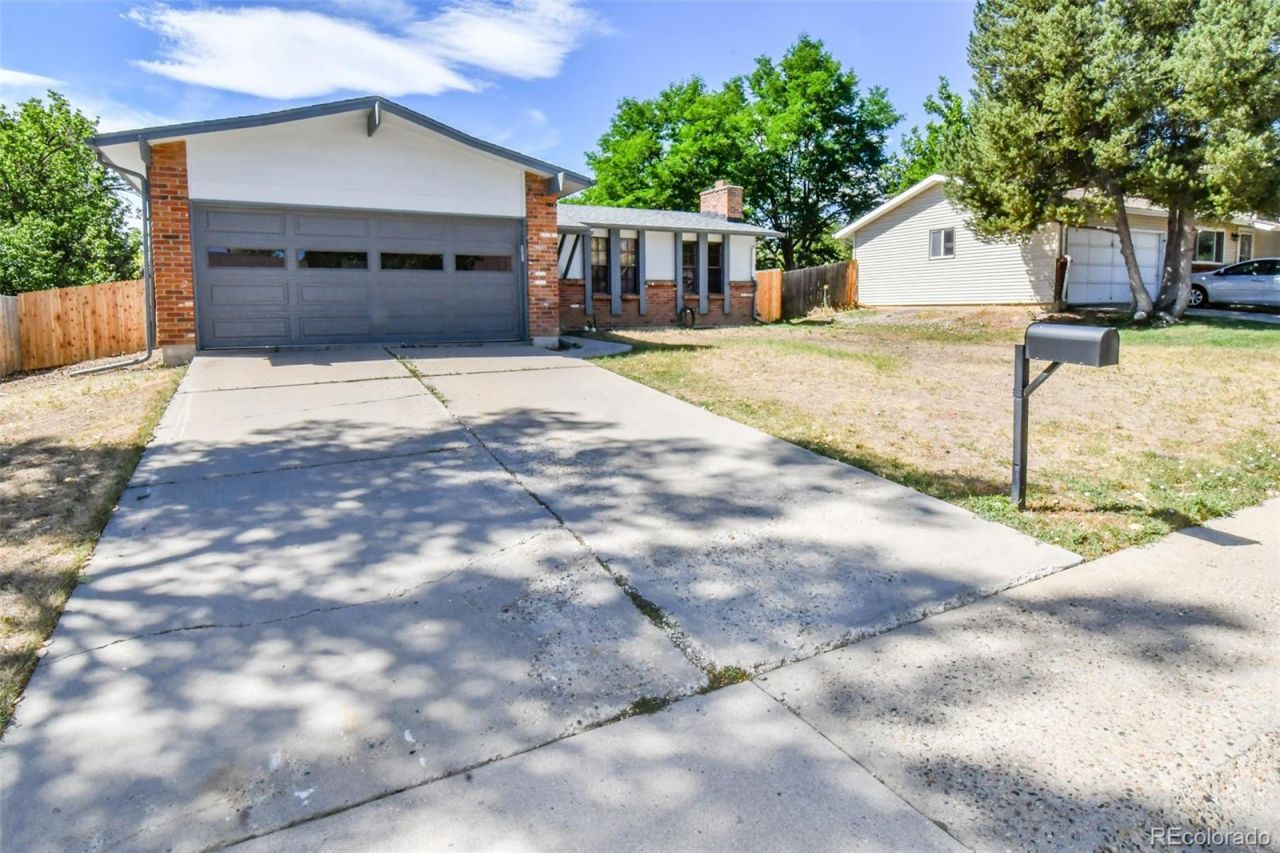
Nestled in the desirable Columbine West neighborhood, this charming 3-bedroom, 2-bathroom ranch offers the perfect blend of move-in readiness and upside potential. The home features brand-new interior paint and new carpeting throughout. A bright, sunny kitchen opens directly to an expansive back deck, creating an ideal setup for morning coffee, evening BBQs, and effortless outdoor entertaining. The functional floor plan includes a separate dining room and a spacious primary suite complete with a private 3/4 bathroom and a walk-in closet. Downstairs, the partially finished basement boasts a cozy family room anchored by a wood-burning fireplace, alongside a laundry room and a dedicated storage room with included shelving. The generous backyard is framed by mature trees and brand-new front fencing. Move right in and add your personal cosmetic updates over time to truly make this gem your own!
Property Features
Property Type: Residential - Single Family
Basement: Crawl Space
Cooling: Central Air
Fireplaces: 1
Garage: 2 car attached
Heating: Forced Air
Home Style: Traditional
Lot Size: 0.19 Acres
Roof Type: Composition
Stories: 1.0
Taxes: $3,123
Year Built: 1974
Amenities
Primary Suite
Walk-In Closet(s)
Feature Descriptions
Appliances: Disposal, Dryer, Oven, Range, Range Hood, Refrigerator, Washer
Baths 3/4: 1
Baths Full: 1
Baths Half: 0
Baths Total: 2
Days on Site: 20
Exclusions: Personal Property
Exterior: Frame
Fencing: Full
Fireplace: Basement, Family Room, Wood Burning
Flooring: Carpet, Laminate, Vinyl
Lot: Level
Parcel#: 5926403011
Parking: Concrete
Parking Notes: Concrete
Patio/Porch: Deck
Sewer: Public Sewer
Water: Public
Local Schools
High School: Jefferson
Middle School: Ken Caryl
Elementary School: Dutch Creek
School District: Jefferson County R-1
Listed By / Shown By
Listed By
Agency Name: Rocky Mountain Real Estate Inc
Agency Contact: CARRIE@RMRE-INC.COM,303-579-9449
Shown By
Agent Name: Alex Tanner
Agent Phone: (719) 272-1462
Agency Title: The Cutting Edge, Realtors
Estimate Your Payment
Estimated Payment
$ 2,790.69 per month $2,388.98 Principal & Interest $260.25 Property Tax $141.46 Homeowner's Insurance
6888 W Roxbury Avenue | MLS# 5338715
This single family home located at 6888 W Roxbury Avenue, Littleton, CO 80128 is currently listed for sale with an asking price of $485,000. This property was built in 1974 and has 3 bedrooms and 2 full baths with 1828 sq. ft. W Roxbury Avenue is located in the Columbine West subdivision within the Jefferson County R-1 school district. Search Columbine West real estate on alex.thecuttingedgerealtors.com today.