.png?1762894433)
BEDS2
BATHS1 full
SQUARE FEET1,084
MLS#7859793
STATUSActive
PROPERTY TYPEResidential - Single Family
SUBDIVISIONNunn Town
SCHOOLAult-Highland RE-9
Listing Courtesy of:
Megastar Realty
Agency Contact: vcastillo.adagroup@gmail.com,303-582-4398

Property Description
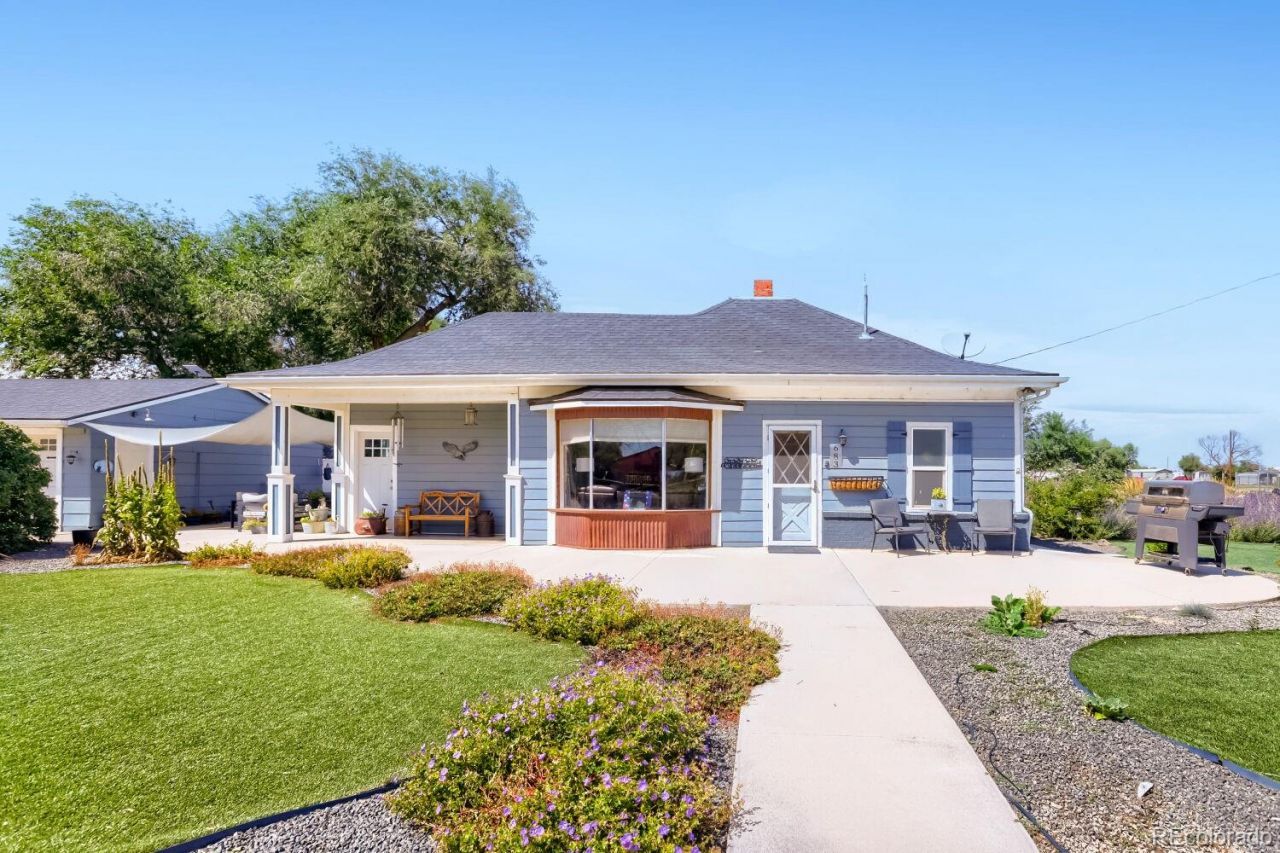
Need space for your vehicles, toys, or projects? This unique Nunn property sits on a huge nearly 3/4-acre lot and no HOA. It features a heated 3-car detached garage, separate 20x30 workshop with electricity and its own panel, RV parking, and RV hookup.The home offers 2 bedrooms, 1 bathroom, a remodeled kitchen, wood flooring, and an updated bath. The spacious laundry/bonus room also offers potential for a third bedroom with laundry relocation.Adding even more versatility is a separate mother-in-law cottage featuring its own bathroom and kitchenette, ideal for guests, extended living, or additional flex space.Outside, enjoy artificial turf, mature landscaping, sprinkler-fed flowers and shrubs, two storage sheds, and a chicken coop with enclosed run. A versatile property with space, storage, and room to make it your own.
Property Features
Property Type: Residential - Single Family
Basement: Crawl Space
Cooling: Evaporative Cooling
Garage: 3
Heating: Forced Air
Lot Size: 0.69 Acres
Roof Type: Composition
Stories: 1.0
Taxes: $1,620
Year Built: 1910
Amenities
Eat-in Kitchen
No Stairs
Walk-In Closet(s)
Dog Run
Garden
Rain Gutters
Feature Descriptions
Appliances: Dryer, Oven, Refrigerator, Washer
Baths 3/4: 1
Baths Full: 0
Baths Half: 0
Baths Total: 1
Exclusions: Sellers personal property.
Exterior: Frame, Wood Siding
Flooring: Carpet, Wood
Lot: Level, Many Trees, Sprinklers In Front
Parcel#: R0345086
Parking: Heated Garage, RV Garage
Parking Notes: Heated Garage, RV Garage
Patio/Porch: Front Porch
Sewer: Septic Tank
Utilities: Electricity Available, Natural Gas Available
Water: Public
Window: Window Coverings
Local Schools
High School: Highland
Middle School: Highland
Elementary School: Highland
School District: Ault-Highland RE-9
Listed By / Shown By
Listed By
Agency Name: Megastar Realty
Agency Contact: vcastillo.adagroup@gmail.com,303-582-4398
Shown By
Agent Name: Alex Tanner
Agent Phone: (719) 272-1462
Agency Title: The Cutting Edge, Realtors
Estimate Your Payment
Estimated Payment
$ 2,404.57 per month $2,142.70 Principal & Interest $135.00 Property Tax $126.87 Homeowner's Insurance
683 2nd Street | MLS# 7859793
This single family home located at 683 2nd Street, Nunn, CO 80648 is currently listed for sale with an asking price of $434,999. This property was built in 1910 and has 2 bedrooms and 1 full baths with 1084 sq. ft. 2nd Street is located in the Nunn Town subdivision within the Ault-Highland RE-9 school district. Search Nunn Town real estate on alex.thecuttingedgerealtors.com today.