.png?1762894433)
BEDS4
BATHS2 full 1 partial
SQUARE FEET2,668
MLS#5587305
STATUSActive
PROPERTY TYPEResidential - Single Family
SUBDIVISIONRoxborough Park
SCHOOLDouglas RE-1
Listing Courtesy of:
Brokers Guild Real Estate
Agency Contact: honeygrimes@yahoo.com,303-727-0084

Property Description
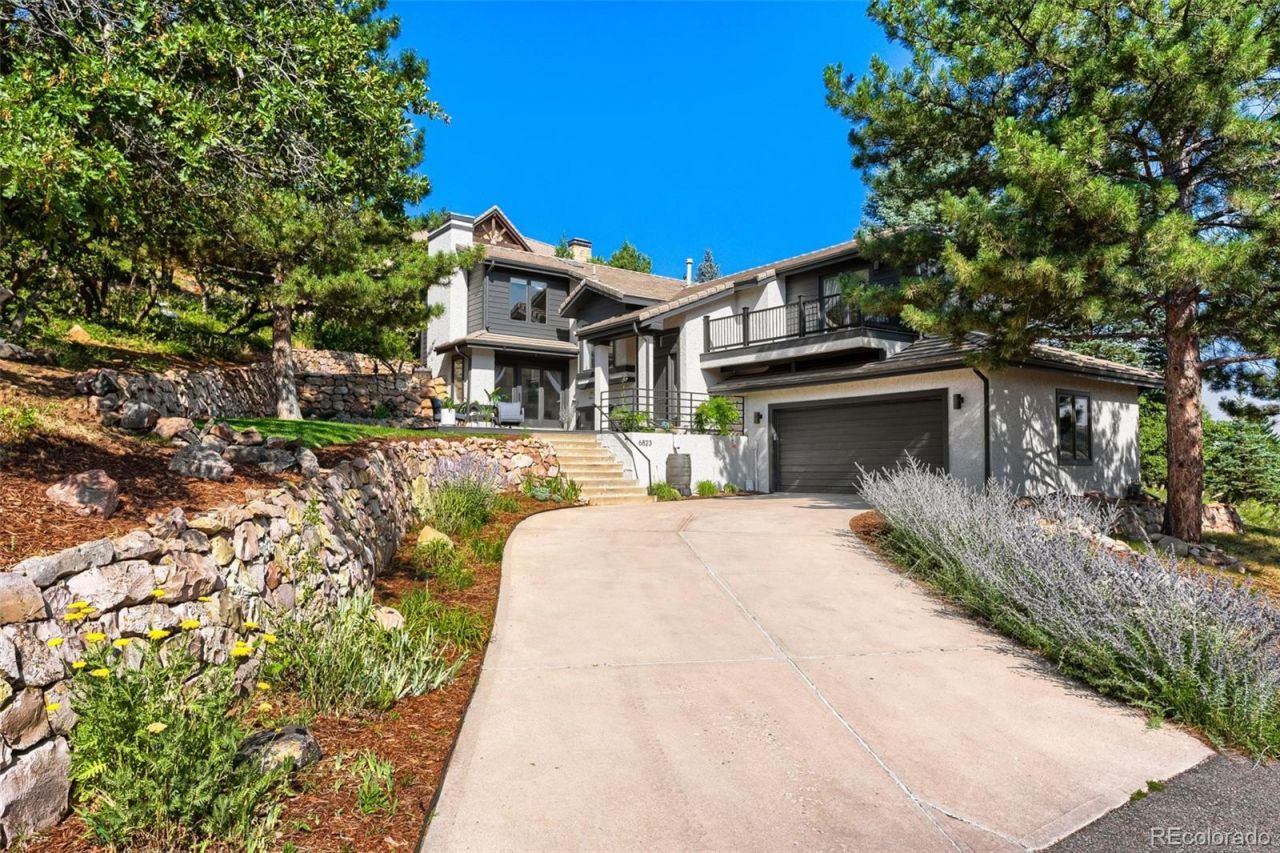
Breathtaking red rock views await in this custom luxury home located in the exclusive, gated community of Roxborough Park. Directly bordering the State Park, enjoy ultimate privacy, local wildlife, and 12 miles of private trails. The main level shines with brand-new flooring, vaulted ceilings, and a family room/sunroom with wall-to-wall windows opening to a scenic deck. The upscale kitchen features leathered granite countertops and newer appliances.Down a few stairs is a cozy living room anchored by a wood-burning fireplace and radiant-heated slate floors, with double doors leading directly to your oversized patio. The lower level features two bedrooms, a full bathroom, and a laundry room with a personal infrared sauna. Retreat to the upper-level primary suite boasting a private patio and a spa-like 5-piece ensuite. Turn-key updates include new interior/exterior paint, new front/rear patios, smart thermostats, a 220V EV charger, and much more! Minutes to Arrowhead Golf Club!
Property Features
Property Type: Residential - Single Family
Cooling: Central Air
Fireplaces: 1
Garage: 2 car attached
Heating: Forced Air, Natural Gas
Home Style: Contemporary
Lot Size: 0.20 Acres
Roof Type: Concrete
Taxes: $4,220
Year Built: 1988
Amenities
Ceiling Fan(s)
Entrance Foyer
Five Piece Bath
Granite Counters
High Ceilings
Open Floorplan
Pantry
Primary Suite
Radon Mitigation System
Sauna
Smoke Free
Sound System
Walk-In Closet(s)
Wet Bar
Balcony
Private Yard
Rain Gutters
Water Feature
Feature Descriptions
Appliances: Cooktop, Dishwasher, Disposal, Dryer, Gas Water Heater, Microwave, Oven, Range, Refrigerator, Self Cleaning Oven, Washer
Association Amenities: Clubhouse, Park, Trail(s)
Baths 3/4: 0
Baths Full: 2
Baths Half: 1
Baths Total: 3
Days on Site: 13
Exclusions: Sellers personal property and staging items
Exterior: Stucco, Wood Siding
Fencing: None
Fireplace: Living Room, Wood Burning
Flooring: Carpet, Laminate, Stone
HOA Fee: 2888/ Annually
Parcel#: R0024862
Parking: 220 Volts, Concrete, Electric Vehicle Charging Station(s), Oversized
Parking Notes: 220 Volts, Concrete, Electric Vehicle Charging Stati
Patio/Porch: Patio
Sauna: Yes
Security: Video Doorbell
Sewer: Public Sewer
Special View Info: City, Meadow, Mountain(s)
Water: Public
Window: Double Pane Windows, Skylight(s), Window Coverings
Local Schools
High School: Thunderridge
Middle School: Ranch View
Elementary School: Roxborough
School District: Douglas RE-1
Listed By / Shown By
Listed By
Agency Name: Brokers Guild Real Estate
Agency Contact: honeygrimes@yahoo.com,303-727-0084
Shown By
Agent Name: Alex Tanner
Agent Phone: (719) 272-1462
Agency Title: The Cutting Edge, Realtors
Estimate Your Payment
Estimated Payment
$ 5,042.11 per month $4,428.24 Principal & Interest $351.67 Property Tax $262.21 Homeowner's Insurance
6823 Big Horn Trail | MLS# 5587305
This single family home located at 6823 Big Horn Trail, Littleton, CO 80125 is currently listed for sale with an asking price of $899,000. This property was built in 1988 and has 4 bedrooms and 2 full and 1 partial baths with 2668 sq. ft. Big Horn Trail is located in the Roxborough Park subdivision within the Douglas RE-1 school district. Search Roxborough Park real estate on alex.thecuttingedgerealtors.com today.