.png?1762894433)
BEDS3
BATHS2 full 1 partial
SQUARE FEET2,443
MLS#7801305
STATUSActive
PROPERTY TYPEResidential - Single Family
SUBDIVISIONCordovan
SCHOOLSt Vrain Valley RE-1J
Listing Courtesy of:
RE/MAX Professionals
Agency Contact: erica@denvercohomes.com,720-233-6481

Property Description
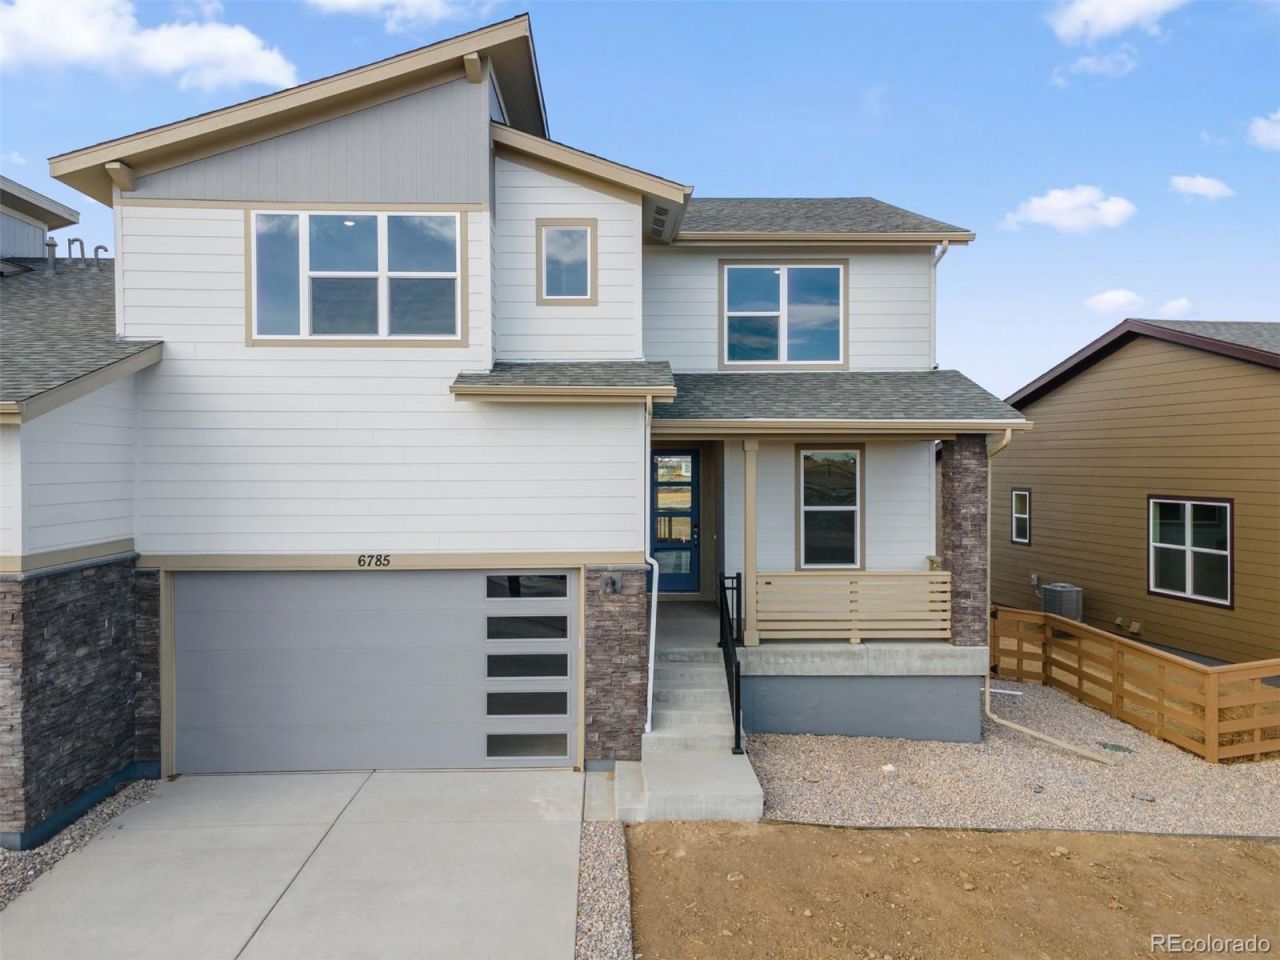
Welcome to The Sunlight floor plan. From the welcoming front porch to the private outdoor area, The Sunlight brings a sense of openness and ease to everyday living. The main floor features a study?perfect for a home office, hobby space or home gym?and an open-concept kitchen, dining area and great room, ideal for gathering.Upstairs, youll find three bedrooms and a versatile loft?perfect for relaxing. The primary suite stands out with two walk-in closets and a spa-inspired bathroom. With the laundry room conveniently located upstairs, everything about this layout is designed for both comfort and ease.
Property Features
Property Type: Residential - Single Family
Basement: Crawl Space
Cooling: Central Air
Garage: 2 car attached
Heating: Forced Air
Lot Size: 0.10 Acres
Roof Type: Composition
Stories: 2.0
Taxes: $6,368
Year Built: 2025
Amenities
Open Floorplan
Pantry
Walk-In Closet(s)
Feature Descriptions
Appliances: Dishwasher, Disposal, Microwave, Oven, Range
Baths 3/4: 1
Baths Full: 1
Baths Half: 1
Baths Total: 3
Days on Site: 4
Exclusions: N/A
Exterior: Frame
Fencing: Partial
Flooring: Carpet, Tile, Vinyl
Lot: Sprinklers In Front, Sprinklers In Rear
Parcel#: R8984242
Patio/Porch: Patio
Security: Smoke Detector(s)
Sewer: Public Sewer
Utilities: Cable Available, Electricity Connected, Internet Access (Wired), Natural Gas Connected
Water: Public
Window: Double Pane Windows
Local Schools
High School: Frederick
Middle School: Coal Ridge
Elementary School: Prairie Ridge
School District: St Vrain Valley RE-1J
Listed By / Shown By
Listed By
Agency Name: RE/MAX Professionals
Agency Contact: erica@denvercohomes.com,720-233-6481
Shown By
Agent Name: Alex Tanner
Agent Phone: (719) 272-1462
Agency Title: The Cutting Edge, Realtors
Estimate Your Payment
Estimated Payment
$ 3,467.69 per month $2,772.84 Principal & Interest $530.67 Property Tax $164.19 Homeowner's Insurance
6785 Utica Circle | MLS# 7801305
This single family home located at 6785 Utica Circle , Firestone, CO 80504 is currently listed for sale with an asking price of $562,928. This property was built in 2025 and has 3 bedrooms and 2 full and 1 partial baths with 2443 sq. ft. Utica Circle is located in the Cordovan subdivision within the St Vrain Valley RE-1J school district. Search Cordovan real estate on alex.thecuttingedgerealtors.com today.