.png?1762894433)
BEDS3
BATHS2 full 1 partial
SQUARE FEET1,922
MLS#9333614
STATUSActive
PROPERTY TYPEResidential - Townhouse
SUBDIVISIONOak Run
SCHOOLJefferson County R-1
Listing Courtesy of:
Milehimodern
Agency Contact: rachel@rachelsimring.com,303-910-5225

Property Description
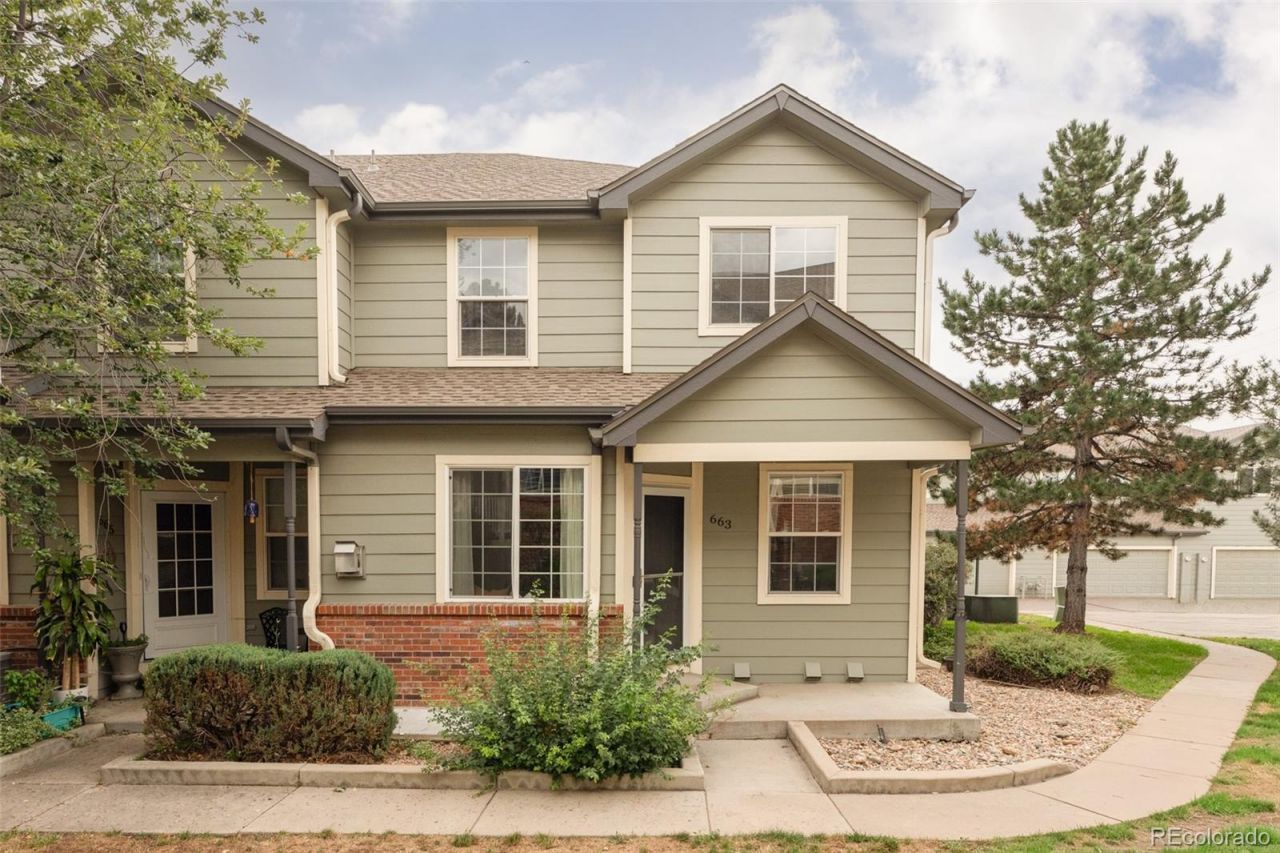
Experience Lakewood luxury with this three bedroom, three bath remodeled end unit townhome. Get lured in by the beautiful flooring, stay for the cozy feel of the den, the generous-sized bedrooms and large flex space in the basement. Enjoy an open kitchen area, a functioning gas fireplace and newer systems. The two car garage has useful cabinetry that can serve as storage or be used as a workshop. The community offers plenty of parking and an amazing HOA with low fees. Near Ray Ross Park and all that Lakewood has to offer, this gem is likely to get scooped up quickly.
Property Features
Property Type: Residential - Townhouse
Basement: Finished, Full
Cooling: Central Air
Fireplaces: 1
Garage: 2 car attached
Heating: Forced Air, Natural Gas
Lot Size: 0.03 Acres
Roof Type: Composition
Stories: 2.0
Taxes: $3,173
Year Built: 2001
Amenities
Ceiling Fan(s)
Five Piece Bath
Open Floorplan
Primary Suite
Walk-In Closet(s)
Lighting
Rain Gutters
Feature Descriptions
Appliances: Dishwasher, Microwave, Range, Refrigerator, Washer
Baths 3/4: 0
Baths Full: 2
Baths Half: 1
Baths Total: 3
Days on Site: 1
Exclusions: Sellers personal property + all staging items.
Exterior: Brick, Frame, Wood Siding
Fireplace: Living Room
Flooring: Carpet, Tile
HOA Fee: 310/ Monthly
Laundry: In Unit
Parcel#: 400694
Patio/Porch: Covered, Front Porch, Patio
Sewer: Public Sewer
Utilities: Cable Available, Electricity Connected, Internet Access (Wired), Natural Gas Connected, Phone Available
Water: Public
Window: Window Coverings
Local Schools
High School: Alameda Int'l
Middle School: Alameda Int'l
Elementary School: Deane
School District: Jefferson County R-1
Listed By / Shown By
Listed By
Agency Name: Milehimodern
Agency Contact: rachel@rachelsimring.com,303-910-5225
Shown By
Agent Name: Alex Tanner
Agent Phone: (719) 272-1462
Agency Title: The Cutting Edge, Realtors
Estimate Your Payment
Estimated Payment
$ 2,351.38 per month $1,970.30 Principal & Interest $264.42 Property Tax $116.67 Homeowner's Insurance
663 S Depew Street | MLS# 9333614
This townhouse located at 663 S Depew Street , Denver, CO 80226 is currently listed for sale with an asking price of $400,000. This property was built in 2001 and has 3 bedrooms and 2 full and 1 partial baths with 1922 sq. ft. S Depew Street is located in the Oak Run subdivision within the Jefferson County R-1 school district. Search Oak Run real estate on alex.thecuttingedgerealtors.com today.