.png?1762894433)
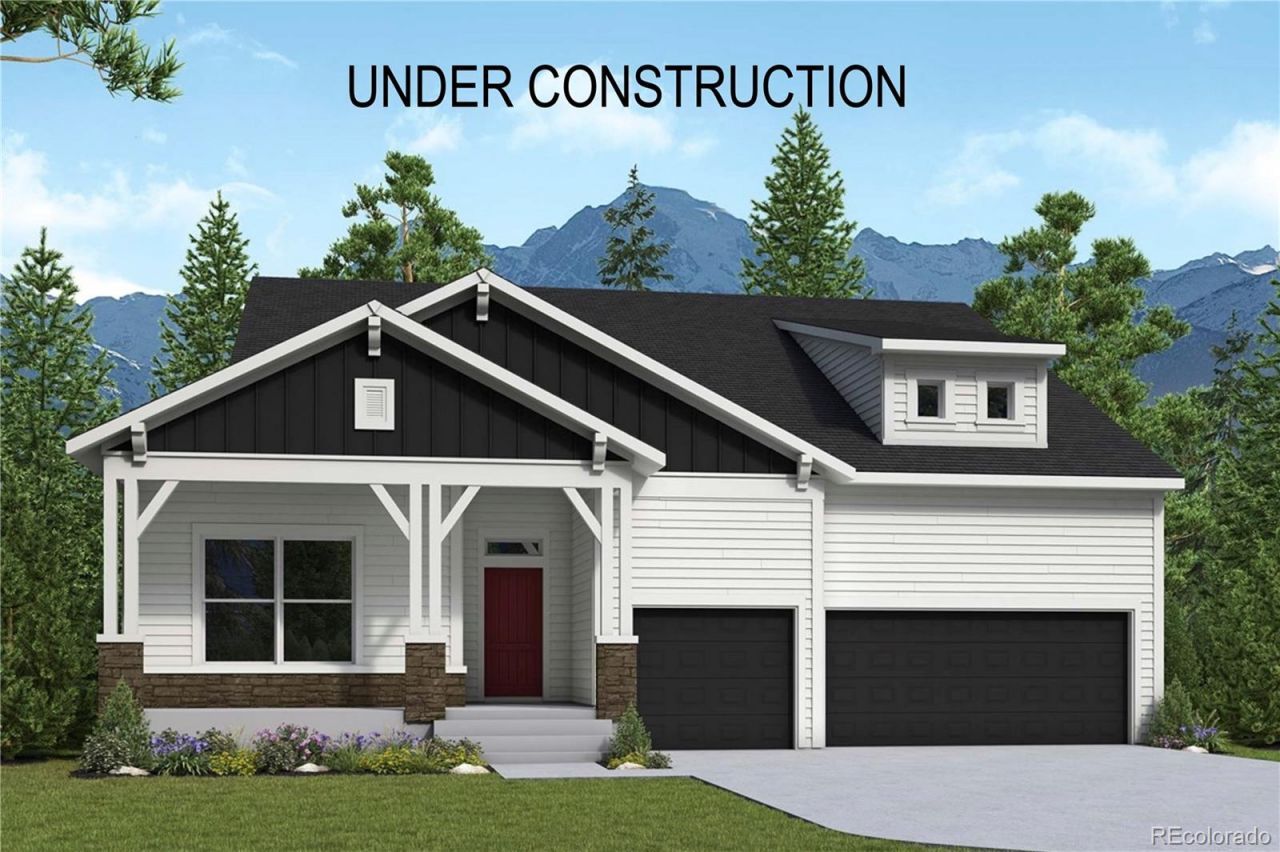
BEDS4
BATHS4 full
SQUARE FEET4,516
MLS#3620927
STATUSActive
PROPERTY TYPEResidential - Single Family
SUBDIVISIONEnclave IV at Wolf Ranch
SCHOOLAcademy 20
Listing Courtesy of:
House Hunters, LLC
Agency Contact: jerry.sanden@gmail.com,719-472-4349

Property Description
Sunny gathering spaces and peaceful private retreats make this new home in Wolf Ranch a home youll enjoy every day. From birthday celebrations and holiday feasts to relaxed mornings at home, life naturally begins in the gourmet kitchen?complete with a double oven designed for both everyday ease and memorable entertaining.Natural light pours into the open-concept family and dining areas, where expansive 12-foot sliding glass doors create a seamless connection to the extended covered patio and inviting outdoor fireplace?perfect for quiet Colorado evenings or hosting friends and family.In the spacious Owners Retreat, a deluxe walk-in closet and serene en suite bath provide a true escape at the end of the day.A private guest bedroom and enclosed study with elegant French doors offer both comfort and flexibility, while the expansive basement opens the door to even more possibilities?whether a game room, media space, or additional bedrooms to fit your lifestyle.
Property Features
Property Type: Residential - Single Family
Basement: Finished, Full
Cooling: Central Air
Fireplaces: 1
Garage: 3 car attached
Heating: Forced Air, Natural Gas
Lot Size: 0.22 Acres
Roof Type: Composition
Stories: 1.0
Taxes: $1,067
Year Built: 2026
Feature Descriptions
Appliances: Cooktop, Dishwasher, Disposal, Double Oven, Microwave, Range Hood, Tankless Water Heater
Association Amenities: Park, Pool, Trail(s)
Baths 3/4: 3
Baths Full: 1
Baths Half: 0
Baths Total: 4
Days on Site: 18
Exclusions: Staging Decor
Exterior: Frame
Fireplace: Gas, Living Room
HOA Fee: 62/ Monthly
Parcel#: 52301-04-007
Sewer: Public Sewer
Water: Public
Local Schools
High School: Pine Creek
Middle School: Chinook Trail
Elementary School: Ranch Creek
School District: Academy 20
Listed By / Shown By
Listed By
Agency Name: House Hunters, LLC
Agency Contact: jerry.sanden@gmail.com,719-472-4349
Shown By
Agent Name: Alex Tanner
Agent Phone: (719) 272-1462
Agency Title: The Cutting Edge, Realtors
Estimate Your Payment
Estimated Payment
$ 4,523.71 per month $4,186.88 Principal & Interest $88.92 Property Tax $247.92 Homeowner's Insurance
6562 Arabesque Loop | MLS# 3620927
This single family home located at 6562 Arabesque Loop , Colorado Springs, CO 80924 is currently listed for sale with an asking price of $850,000. This property was built in 2026 and has 4 bedrooms and 4 full baths with 4516 sq. ft. Arabesque Loop is located in the Enclave IV at Wolf Ranch subdivision within the Academy 20 school district. Search Enclave IV At Wolf Ranch real estate on alex.thecuttingedgerealtors.com today.