.png?1762894433)
BEDS3
BATHS3 full 1 partial
SQUARE FEET2,416
MLS#2019223
STATUSActive
PROPERTY TYPEResidential - Single Family
SUBDIVISIONGateway Vista
SCHOOLHarrison 2
Listing Courtesy of:
eXp Realty, LLC
Agency Contact: rchambers2371@gmail.com,719-213-8310

Property Description
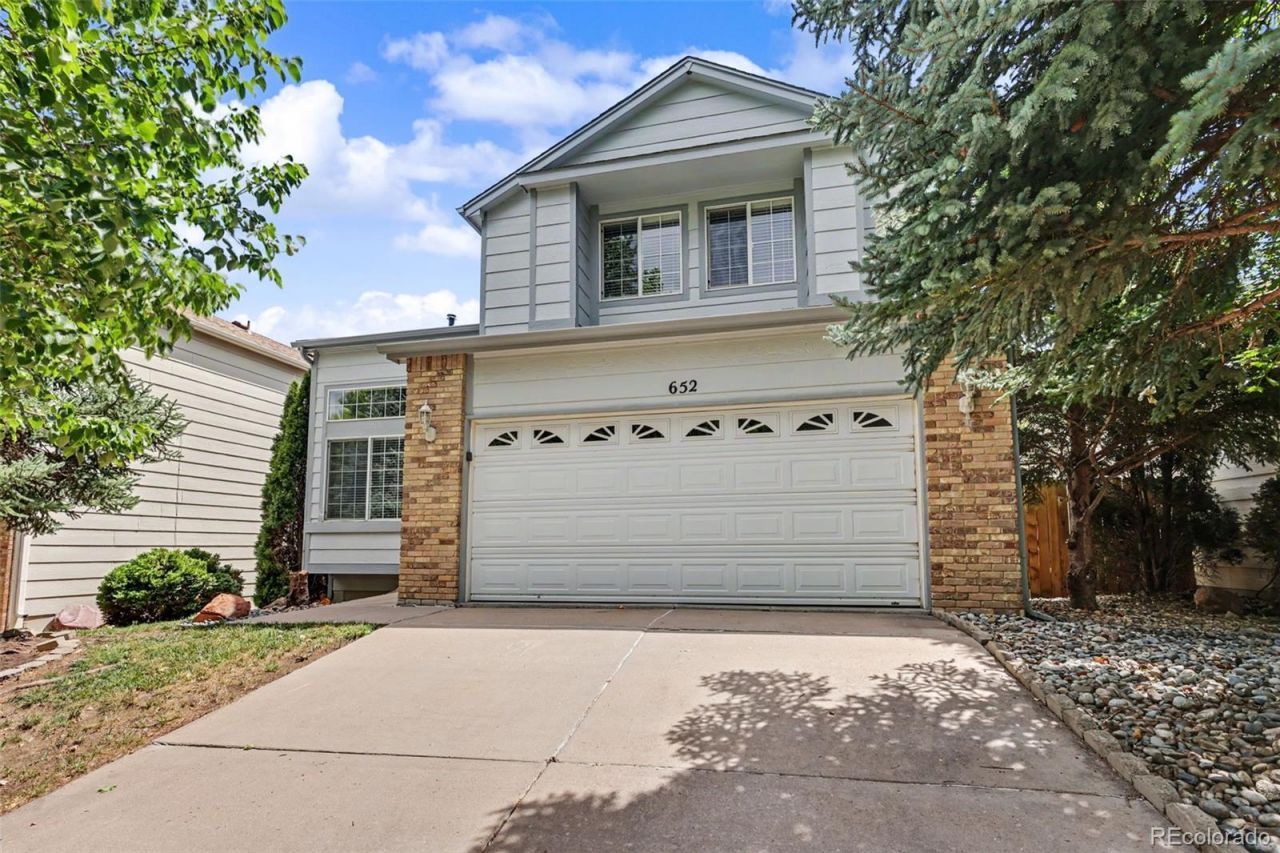
Welcome to 652 Welsh Circle! This beautifully maintained home offers the perfect blend of comfort, style, and functionality. The bright, open floor plan creates an inviting atmosphere with abundant natural light and seamless flow throughout the main living areas. The spacious kitchen opens to the dining and living spaces, making it ideal for both everyday living and entertaining. The primary suite provides a relaxing retreat, while the additional bedrooms offer flexibility for family, guests, or a home office. Step outside the main level deck or walk-out basement patio, to enjoy the outdoor living space, perfect for morning coffee, evening relaxation, or weekend gatherings. Conveniently located near parks, schools, shopping, dining, and major commuting routes, this move-in-ready home offers exceptional value in a desirable neighborhood. Dont miss your opportunity to make 652 Welsh Circle your next home!
Property Features
Property Type: Residential - Single Family
Basement: Full
Cooling: Air Conditioning-Room
Garage: 2 car attached
Heating: Forced Air
Lot Size: 0.10 Acres
Roof Type: Composition
Stories: 2.0
Taxes: $1,112
Year Built: 1997
Feature Descriptions
Appliances: Dishwasher, Dryer, Oven, Washer
Baths 3/4: 0
Baths Full: 3
Baths Half: 1
Baths Total: 4
Days on Site: 20
Exclusions: Sellers personal property
Exterior: Frame
Fencing: Full
Fireplace: Basement, Family Room
Flooring: Carpet, Tile, Wood
Parcel#: 64231-02-067
Parking: Concrete
Parking Notes: Concrete
Patio/Porch: Deck
Sewer: Public Sewer
Utilities: Cable Available, Electricity Available, Natural Gas Available
Water: Public
Local Schools
High School: Sierra High
Middle School: Panorama
Elementary School: Sand Creek
School District: Harrison 2
Listed By / Shown By
Listed By
Agency Name: eXp Realty, LLC
Agency Contact: rchambers2371@gmail.com,719-213-8310
Shown By
Agent Name: Alex Tanner
Agent Phone: (719) 272-1462
Agency Title: The Cutting Edge, Realtors
Estimate Your Payment
Estimated Payment
$ 2,310.06 per month $2,093.44 Principal & Interest $92.67 Property Tax $123.96 Homeowner's Insurance
652 Welsh Circle | MLS# 2019223
This single family home located at 652 Welsh Circle, Colorado Springs, CO 80916 is currently listed for sale with an asking price of $425,000. This property was built in 1997 and has 3 bedrooms and 3 full and 1 partial baths with 2416 sq. ft. Welsh Circle is located in the Gateway Vista subdivision within the Harrison 2 school district. Search Gateway Vista real estate on alex.thecuttingedgerealtors.com today.