.png?1762894433)
BEDS4
BATHS2 full
SQUARE FEET2,156
MLS#1965292
STATUSActive
PROPERTY TYPEResidential - Single Family
SUBDIVISIONUte Heights
SCHOOLSalida R-32
Listing Courtesy of:
Pinon Real Estate Group LLC
Agency Contact: dreimer@pinonrealestate.com,719-221-4307

Property Description
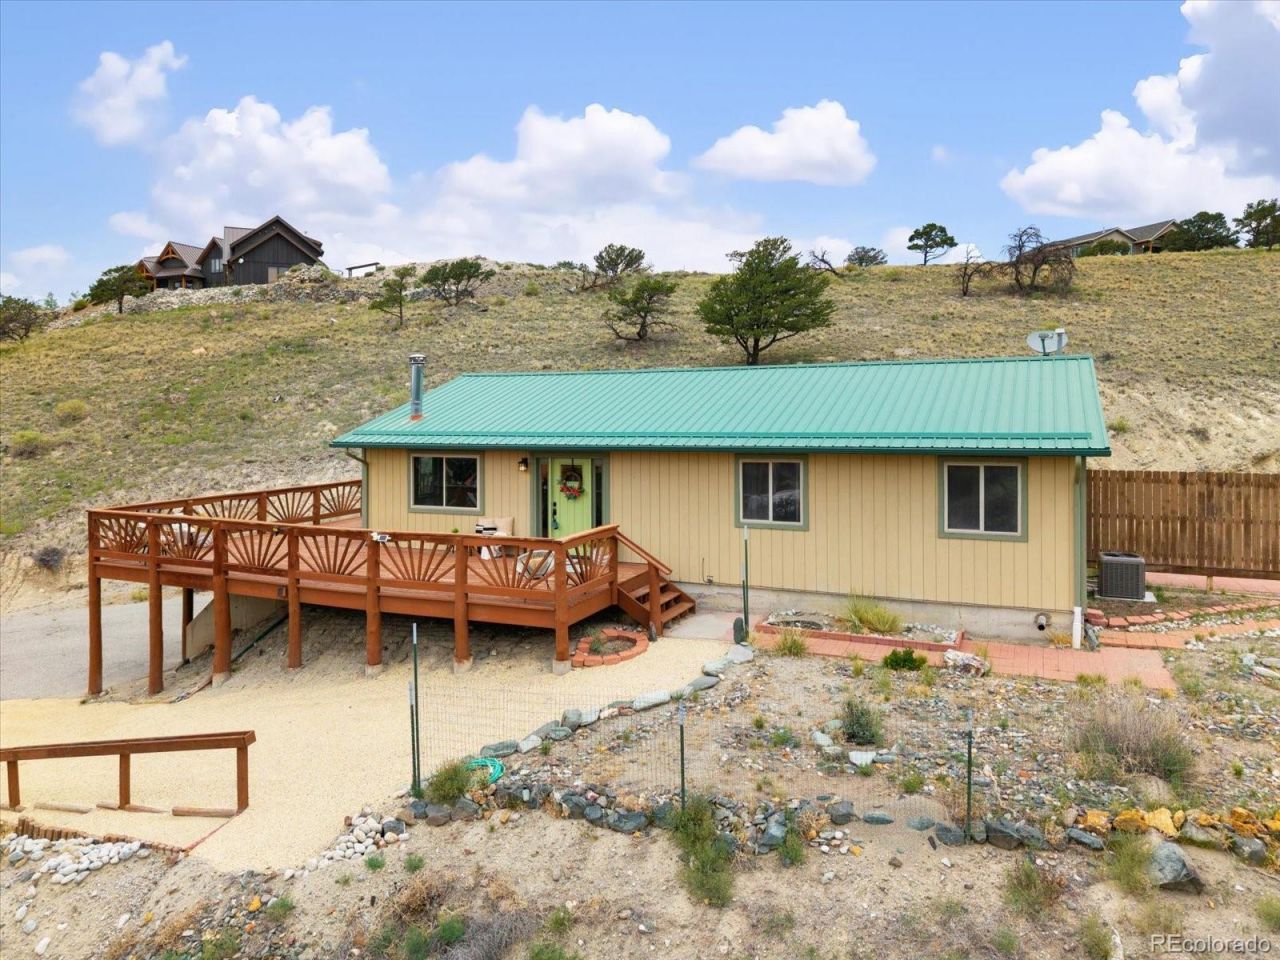
Set on 1.69 acres in Ute Heights, this property offers the setting, views and flexibility that define mountain living. Tucked into a corner of the mountains just a 5-minute drive from downtown Salida, this home is your own trailhead, with easy access to the Arkansas Hills trail system on S Mountain, great views overlooking the town, and a clear view of Salidas holiday firework shows from the back patio. This 4-bedroom, 2-bath home features 2,156 square feet of living space over two levels, with the main living space on the upper level, and a lower basement level that includes a bedroom, bathroom, workshop, and a 2-car garage. An updated air conditioning and furnace system, and a wood burning stove on each level, make the home comfortable no matter the season. A large deck wraps around the south and west sides of the home and provides amazing views and functional outdoor space. Whether youre looking for a full-time residence, a second home, or an investment, this is a fantastic opportunity in a highly desirable area.
Property Features
Property Type: Residential - Single Family
Basement: Daylight, Finished
Cooling: Central Air
Fireplaces: 2
Garage: 2 car attached
Heating: Forced Air, Pellet Stove, Propane, Wood Stove
Home Style: Contemporary
Lot Size: 1.69 Acres
Roof Type: Metal
Stories: 1.0
Taxes: $2,254
Year Built: 1995
Amenities
Ceiling Fan(s)
Feature Descriptions
Appliances: Dishwasher, Dryer, Gas Water Heater, Oven, Range, Range Hood, Refrigerator, Washer
Baths 3/4: 0
Baths Full: 2
Baths Half: 0
Baths Total: 2
Days on Site: 1
Exclusions: Sellers personal property
Exterior: Frame, Wood Siding
Fireplace: Basement, Family Room, Pellet Stove, Wood Burning Stove
Flooring: Carpet, Tile
HOA Fee: 167/ Monthly
Laundry: In Unit
Parcel#: 368129400123
Parking: Asphalt, Circular Driveway, Gravel, Insulated Garage, Lighted
Parking Notes: Asphalt, Circular Driveway, Gravel, Insulated Garage,
Patio/Porch: Deck, Wrap Around
Security: Carbon Monoxide Detector(s), Smart Cameras, Smoke Detector(s)
Sewer: Septic Tank
Special View Info: Mountain(s), Valley
Utilities: Electricity Connected, Propane
Water: Well
Local Schools
High School: Salida
Middle School: Salida
Elementary School: Longfellow
School District: Salida R-32
Listed By / Shown By
Listed By
Agency Name: Pinon Real Estate Group LLC
Agency Contact: dreimer@pinonrealestate.com,719-221-4307
Shown By
Agent Name: Alex Tanner
Agent Phone: (719) 272-1462
Agency Title: The Cutting Edge, Realtors
Estimate Your Payment
Estimated Payment
$ 3,986.10 per month $3,585.94 Principal & Interest $187.83 Property Tax $212.33 Homeowner's Insurance
6475 County Road 178 E | MLS# 1965292
This single family home located at 6475 County Road 178 E , Salida, CO 81201 is currently listed for sale with an asking price of $728,000. This property was built in 1995 and has 4 bedrooms and 2 full baths with 2156 sq. ft. County Road 178 E is located in the Ute Heights subdivision within the Salida R-32 school district. Search Ute Heights real estate on alex.thecuttingedgerealtors.com today.