.png?1762894433)
BEDS5
BATHS3 full
SQUARE FEET2,616
MLS#7449629
STATUSActive
PROPERTY TYPEResidential - Single Family
SUBDIVISIONCheyenne Hills
SCHOOLHarrison 2
Listing Courtesy of:
REMAX PROPERTIES
Agency Contact: ted@tedbachara.com,719-380-1768

Property Description
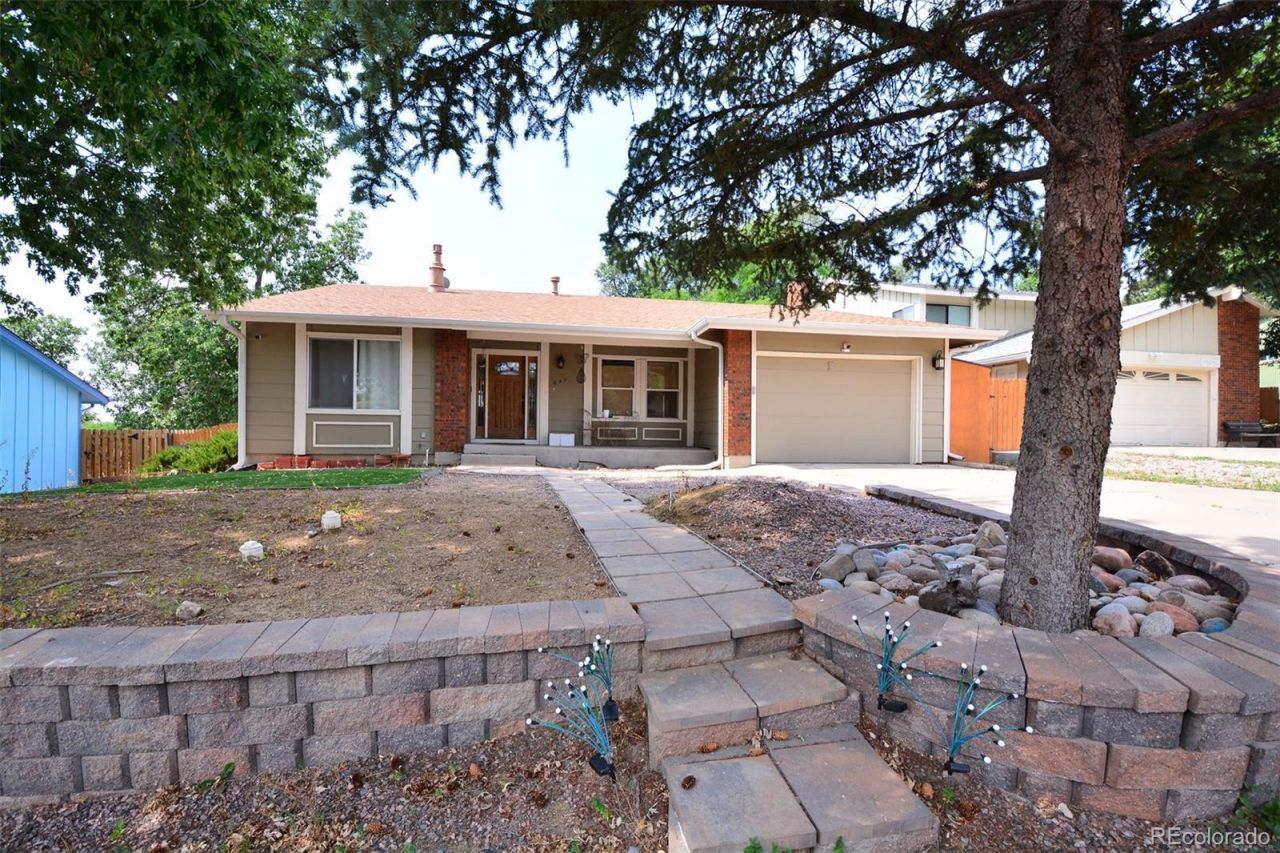
INVESTOR SPECIAL & VALUE-ADD OPPORTUNITY! The list price reflects the condition of the property and the work needed, including known structural and water-intrusion concerns. This spacious 5-bedroom, 3-bath ranch in desirable Cheyenne Hills offers plenty of potential for renovation and value appreciation. Featuring a full finished basement and ample space to bring your vision to life, this property is ideal for an investor, contractor, or experienced buyer looking for a value-add project. Conveniently located near parks, trails, the lake, shopping, I-25, and Fort Carson, this property offers a desirable location with the opportunity to create substantial value. Bring your vision, contractor, and imagination!
Property Features
Property Type: Residential - Single Family
Basement: Partial
Cooling: Central Air
Fireplaces: 1
Garage: 2 car attached
Heating: Forced Air, Natural Gas
Lot Size: 0.18 Acres
Roof Type: Composition
Stories: 1.0
Taxes: $1,744
Year Built: 1971
Amenities
Ceiling Fan(s)
Eat-in Kitchen
Kitchen Island
Open Floorplan
Primary Suite
Walk-In Closet(s)
Feature Descriptions
Appliances: Dishwasher, Disposal, Microwave, Oven, Range, Refrigerator
Baths 3/4: 2
Baths Full: 1
Baths Half: 0
Baths Total: 3
Days on Site: 8
Exclusions: none
Exterior: Frame
Fencing: Partial
Fireplace: Living Room, Primary Bedroom
Flooring: Carpet, Tile, Vinyl
Lot: Sloped
Parcel#: 64314-04-004
Parking: Concrete
Parking Notes: Concrete
Patio/Porch: Deck, Front Porch
Security: Carbon Monoxide Detector(s), Smoke Detector(s)
Sewer: Public Sewer
Special View Info: Mountain(s)
Utilities: Electricity Connected, Natural Gas Connected
Water: Public
Local Schools
High School: Harrison
Middle School: Fox Meadow
Elementary School: Oak Creek
School District: Harrison 2
Listed By / Shown By
Listed By
Agency Name: REMAX PROPERTIES
Agency Contact: ted@tedbachara.com,719-380-1768
Shown By
Agent Name: Alex Tanner
Agent Phone: (719) 272-1462
Agency Title: The Cutting Edge, Realtors
Estimate Your Payment
Estimated Payment
$ 2,127.95 per month $1,871.78 Principal & Interest $145.33 Property Tax $110.83 Homeowner's Insurance
647 Red Cliff Road | MLS# 7449629
This single family home located at 647 Red Cliff Road , Colorado Springs, CO 80906 is currently listed for sale with an asking price of $380,000. This property was built in 1971 and has 5 bedrooms and 3 full baths with 2616 sq. ft. Red Cliff Road is located in the Cheyenne Hills subdivision within the Harrison 2 school district. Search Cheyenne Hills real estate on alex.thecuttingedgerealtors.com today.