.png?1762894433)
BEDS1
BATHS1 full
SQUARE FEET709
MLS#6422011
STATUSActive
PROPERTY TYPEResidential - Condominium
SUBDIVISIONAppletree
SCHOOLCherry Creek 5
Listing Courtesy of:
RE/MAX Professionals
Agency Contact: Brandon@REBLhomeTeam.com,720-421-3846

Property Description
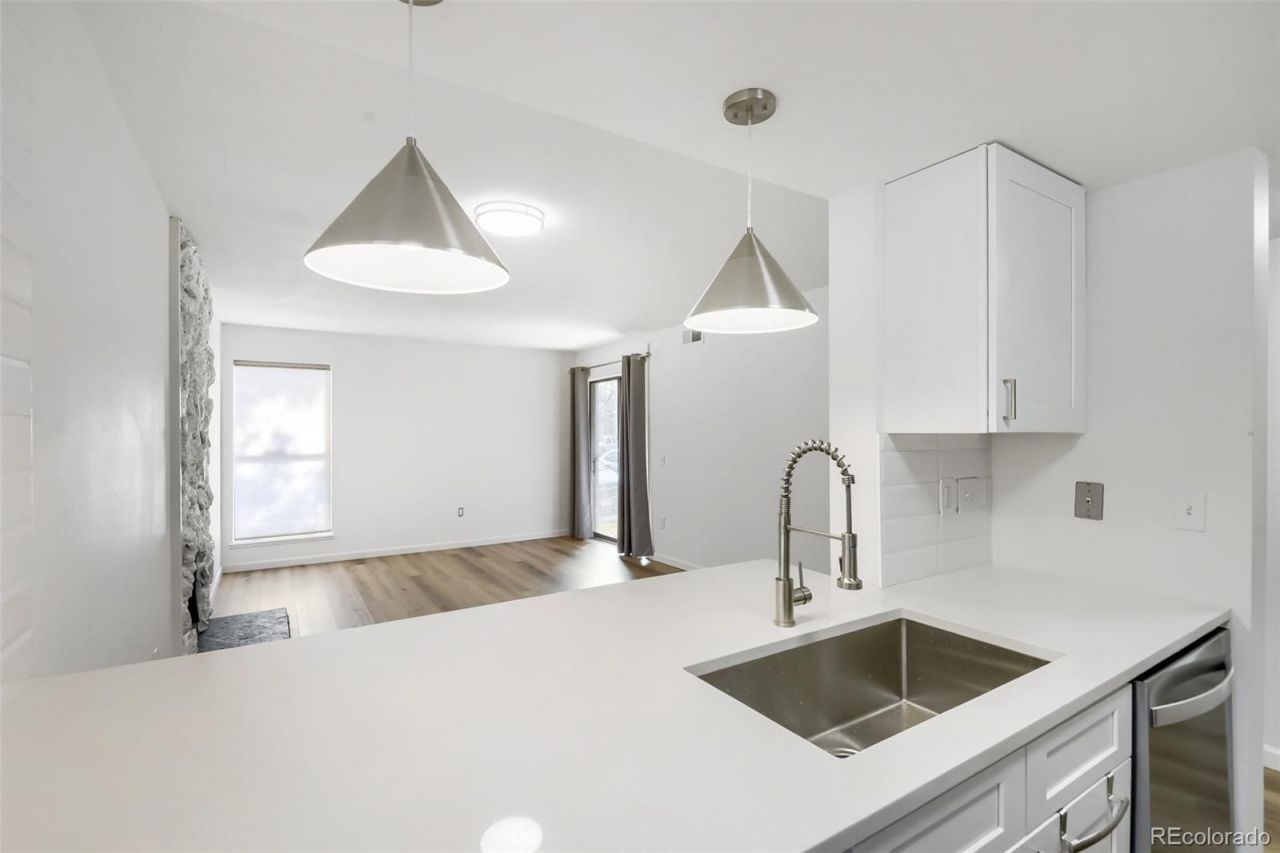
This is a story about a beautiful home to live in, central to pretty much everything you can think of...You know what they say about LOCATION, and this one MORE than delivers!Whether you want entertainment, dining, groceries, easy access to transit, a central location, light rail, trails, a beach, access to some of the best schools in the area, Topgolf, Home Depot, craft cocktails, Park Meadows, Inverness, Meridian?or you want a DTC location WITHOUT the DTC prices?youve found it.HECK, you want the post office? Its right there, too.THIS IS REALLY IT!!!Youre central to everything, with so many options practically at the tips of your toes.Greenwood Village. Cherry Creek Schools. LOW HOA dues. Convenient location. Fully updated. First floor. And ready to be yours.This one bedroom, one-bathroom home is perfect whether you prefer a little privacy or like to be social. Enjoy the community pool and tennis courts, plus plenty of parking.THE BEST ONE IN THE COMMUNITY!
Property Features
Property Type: Residential - Condominium
Cooling: Central Air
Fireplaces: 1
Heating: Forced Air
Home Style: Contemporary
Lot Size: 0.01 Acres
Roof Type: Composition
Stories: 1.0
Taxes: $1,735
Year Built: 1979
Amenities
Built-in Features
Eat-in Kitchen
Open Floorplan
Pantry
Primary Suite
Quartz Counters
Lighting
Feature Descriptions
Association Amenities: Parking, Pool, Spa/Hot Tub
Baths 3/4: 0
Baths Full: 1
Baths Half: 0
Baths Total: 1
Days on Site: 14
Exclusions: none
Exterior: Stone, Stucco, Wood Siding
Fireplace: Living Room, Wood Burning
Flooring: Carpet, Vinyl
HOA Fee: 396/ Monthly
Hot Tub: Yes
Laundry: In Unit
Parcel#: 031835453
Parking: Asphalt
Parking Notes: Asphalt
Patio/Porch: Covered, Patio
Pets Allowed: Cats OK, Dogs OK
Sewer: Public Sewer
Utilities: Cable Available, Electricity Connected, Internet Access (Wired), Natural Gas Connected
Water: Public
Local Schools
High School: Cherry Creek
Middle School: Campus
Elementary School: High Plains
School District: Cherry Creek 5
Listed By / Shown By
Listed By
Agency Name: RE/MAX Professionals
Agency Contact: Brandon@REBLhomeTeam.com,720-421-3846
Shown By
Agent Name: Alex Tanner
Agent Phone: (719) 272-1462
Agency Title: The Cutting Edge, Realtors
Estimate Your Payment
Estimated Payment
$ 1,318.50 per month $1,108.29 Principal & Interest $144.58 Property Tax $65.63 Homeowner's Insurance
6400 S Dayton Street, Unit H3 | MLS# 6422011
This condo located at 6400 S Dayton Street, Unit H3, Greenwood Village, CO 80111 is currently listed for sale with an asking price of $225,000. This property was built in 1979 and has 1 bedrooms and 1 full baths with 709 sq. ft. S Dayton Street, Unit H3 is located in the Appletree subdivision within the Cherry Creek 5 school district. Search Appletree real estate on alex.thecuttingedgerealtors.com today.