.png?1762894433)
BEDS3
BATHS2 full 1 partial
SQUARE FEET1,296
MLS#2676784
STATUS(Short Sale) - Active
PROPERTY TYPEResidential - Single Family
SUBDIVISIONFrank Farm Sub
SCHOOLJohnstown-Milliken RE-5J
Listing Courtesy of:
Compass - Denver
Agency Contact: Lidia@TheLgsGroup.com,303-717-5499

Property Description
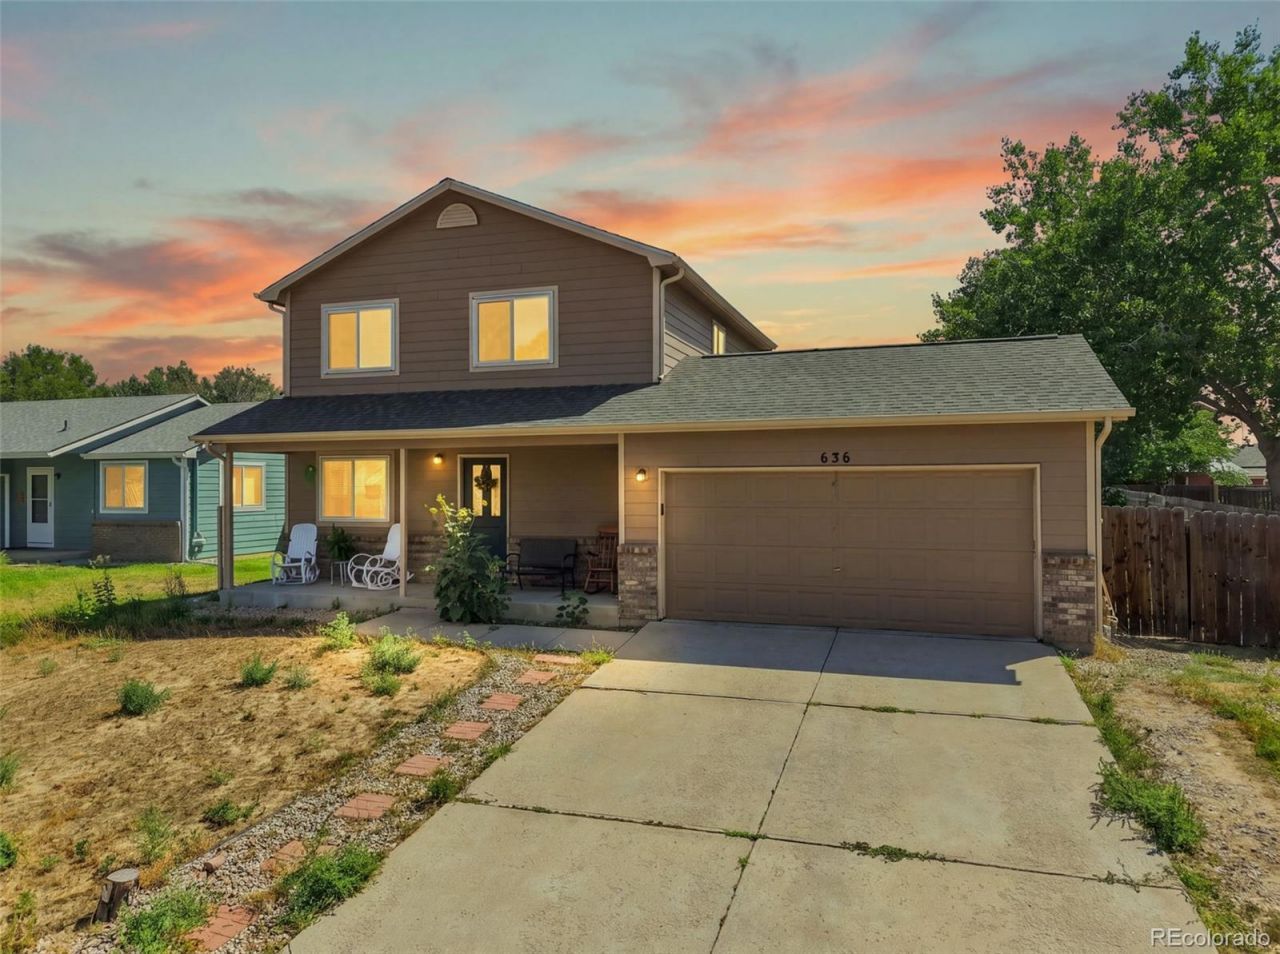
Priced to sell and full of opportunity! Why rent when you can own a 3-bedroom, 3-bath single-family home and make it your own?The main level offers a bright, open living and dining space with laminate flooring, a spacious kitchen, a tucked-away laundry room, generous counter space, stainless steel appliances, and plenty of cabinet storage.Upstairs, youll find the primary bedroom with an ensuite bath, two additional bedrooms, and a full bath.With an attached 2-car garage, central air, a fenced backyard, no HOA, and a roof less than 3 years old, many of the important features are already in place. The functional floor plan offers comfortable everyday living with room to personalize over time.For buyers searching for value, space, and the opportunity to build equity, this home deserves a closer look.Schedule your home tour soon, at this price this home wont last long! Property is being sold As-Is and is subject to short sale approval.
Property Features
Property Type: Residential - Single Family
Cooling: Central Air
Garage: 2 car attached
Heating: Forced Air
Home Style: Traditional
Lot Size: 0.17 Acres
Roof Type: Composition
Stories: 2.0
Taxes: $2,654
Year Built: 2001
Amenities
Ceiling Fan(s)
Smoke Free
Feature Descriptions
Appliances: Dishwasher, Microwave, Range, Refrigerator
Baths 3/4: 0
Baths Full: 2
Baths Half: 1
Baths Total: 3
Days on Site: 1
Exclusions: Sellers Pesonal Property
Exterior: Frame
Fencing: Full
Flooring: Carpet, Laminate, Tile
Laundry: In Unit
Parcel#: R8338600
Patio/Porch: Front Porch
Security: Carbon Monoxide Detector(s), Smoke Detector(s), Video Doorbell
Sewer: Public Sewer
Utilities: Cable Available, Electricity Connected, Internet Access (Wired)
Water: Public
Window: Double Pane Windows, Window Coverings
Local Schools
High School: Roosevelt
Middle School: Milliken
Elementary School: Milliken
School District: Johnstown-Milliken RE-5J
Listed By / Shown By
Listed By
Agency Name: Compass - Denver
Agency Contact: Lidia@TheLgsGroup.com,303-717-5499
Shown By
Agent Name: Alex Tanner
Agent Phone: (719) 272-1462
Agency Title: The Cutting Edge, Realtors
Estimate Your Payment
Estimated Payment
$ 2,334.22 per month $1,994.92 Principal & Interest $221.17 Property Tax $118.13 Homeowner's Insurance
636 S Ursula Avenue | MLS# 2676784
This single family home located at 636 S Ursula Avenue , Milliken, CO 80543 is currently listed for sale with an asking price of $405,000. This property was built in 2001 and has 3 bedrooms and 2 full and 1 partial baths with 1296 sq. ft. S Ursula Avenue is located in the Frank Farm Sub subdivision within the Johnstown-Milliken RE-5J school district. Search Frank Farm Sub real estate on alex.thecuttingedgerealtors.com today.