.png?1762894433)
BEDS3
BATHS2 full 1 partial
SQUARE FEET2,277
MLS#5571124
STATUSActive
PROPERTY TYPEResidential - Townhouse
SUBDIVISIONWYNDHAM PARK
SCHOOLJefferson County R-1
Listing Courtesy of:
Resident Realty South Metro
Agency Contact: 303-523-7666

Property Description
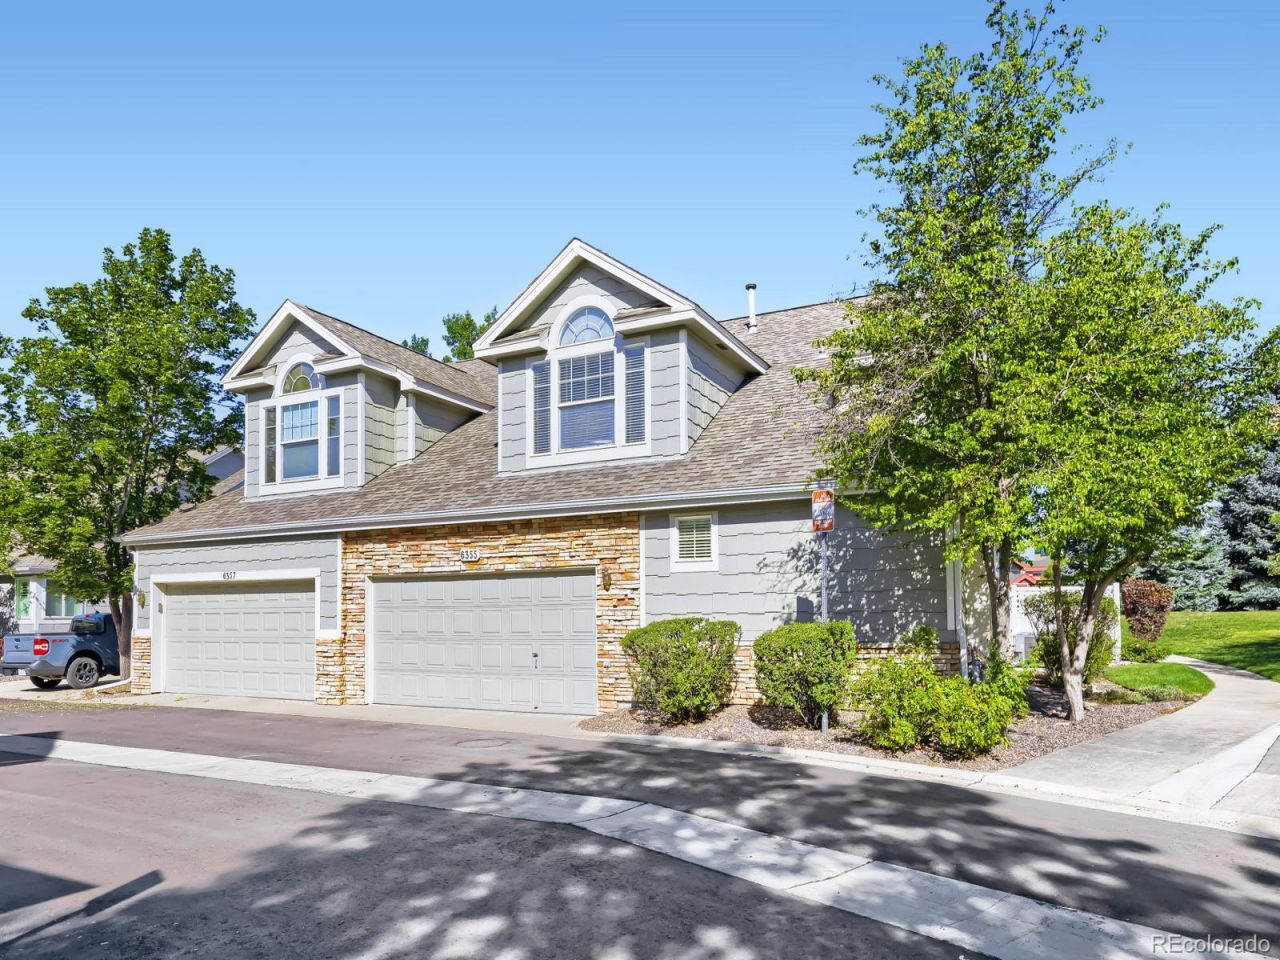
HURRY TO SEE THIS COVETED MAIN FLOOR MASTER DUPLEX/PATIO HOME IN THE SOUGHT AFTER WYNDHAM PARK. THIS LOVELY HOME IS ONE OF THE BEST LOCATIONS IN GREAT NEIGHBORHOOD, WITH WEST FACING VIEWS, NEAR YMCA, MOUNTAIN VIEWS AND A LARGE PRIVATE PATIO. MOVE IN CONDITION WITH NEW FURNACE, A/C, DISHWASHER AND DISPOSAL. THIS HOME HAS LARGE BEDROOMS AND A LOFT PERFECT FOR OFFICE OR BONUS ROOM. THE OPEN LIVING ROOM FEATURES HIGH CEILINGS AND A COZY GAS FIREPLACE. FINISHED BASEMENT OFFERS A BEDROOM WITH EGRESS WINDOW, LARGE WALK-IN CLOSET AND A HALF BATH. FURNACE AND A/C WERE INSTALLED IN AUGUST 2026, AND HAVE A TRANSFERABLE 10 YEAR WARRANTY. THIS IS AN ESTATE SALE, SO SELLER WILL NOT MAKE ANY DISCLOSURES OF PROPERTY. EASY TO SHOW, AS THIS HOME IS VACANT. DONT MISS OUT ON THIS AWSOME OPPORTUNITY.
Property Features
Property Type: Residential - Townhouse
Basement: Partial
Cooling: Central Air
Fireplaces: 1
Garage: 2 car attached
Heating: Forced Air
Roof Type: Composition
Stories: 2.0
Taxes: $2,579
Year Built: 1999
Amenities
Ceiling Fan(s)
Five Piece Bath
Walk-In Closet(s)
Feature Descriptions
Appliances: Dishwasher, Disposal, Dryer, Gas Water Heater, Microwave, Oven, Range, Refrigerator, Self Cleaning Oven, Washer
Association Amenities: Pond Seasonal, Pool
Baths 3/4: 1
Baths Full: 1
Baths Half: 1
Baths Total: 3
Days on Site: 1
Exclusions: None
Exterior: Brick, Frame
Fireplace: Gas
Flooring: Carpet
HOA Fee: 459/ Monthly
Parcel#: 426222
Patio/Porch: Patio
Pets Allowed: Cats OK, Dogs OK
Pool: Outdoor Pool
Sewer: Public Sewer
Special View Info: Mountain(s)
Swimming Pool: Yes
Utilities: Cable Available, Electricity Connected, Natural Gas Connected
Water: Public
Window: Egress Windows
Local Schools
High School: Arvada West
Middle School: Drake
Elementary School: Fremont
School District: Jefferson County R-1
Listed By / Shown By
Listed By
Agency Name: Resident Realty South Metro
Agency Contact: 303-523-7666
Shown By
Agent Name: Alex Tanner
Agent Phone: (719) 272-1462
Agency Title: The Cutting Edge, Realtors
Estimate Your Payment
Estimated Payment
$ 3,083.97 per month $2,708.66 Principal & Interest $214.92 Property Tax $160.39 Homeowner's Insurance
6355 Deframe Way | MLS# 5571124
This townhouse located at 6355 Deframe Way, Arvada, CO 80004 is currently listed for sale with an asking price of $549,900. This property was built in 1999 and has 3 bedrooms and 2 full and 1 partial baths with 2277 sq. ft. Deframe Way is located in the WYNDHAM PARK subdivision within the Jefferson County R-1 school district. Search WYNDHAM PARK real estate on alex.thecuttingedgerealtors.com today.