.png?1762894433)
BEDS3
BATHS2 full
SQUARE FEET2,098
MLS#5154175
STATUSActive
PROPERTY TYPEResidential - Single Family
SUBDIVISIONHale
SCHOOLDenver 1
Listing Courtesy of:
Six Seasons Realty LLC
Agency Contact: 720-982-6049

Property Description
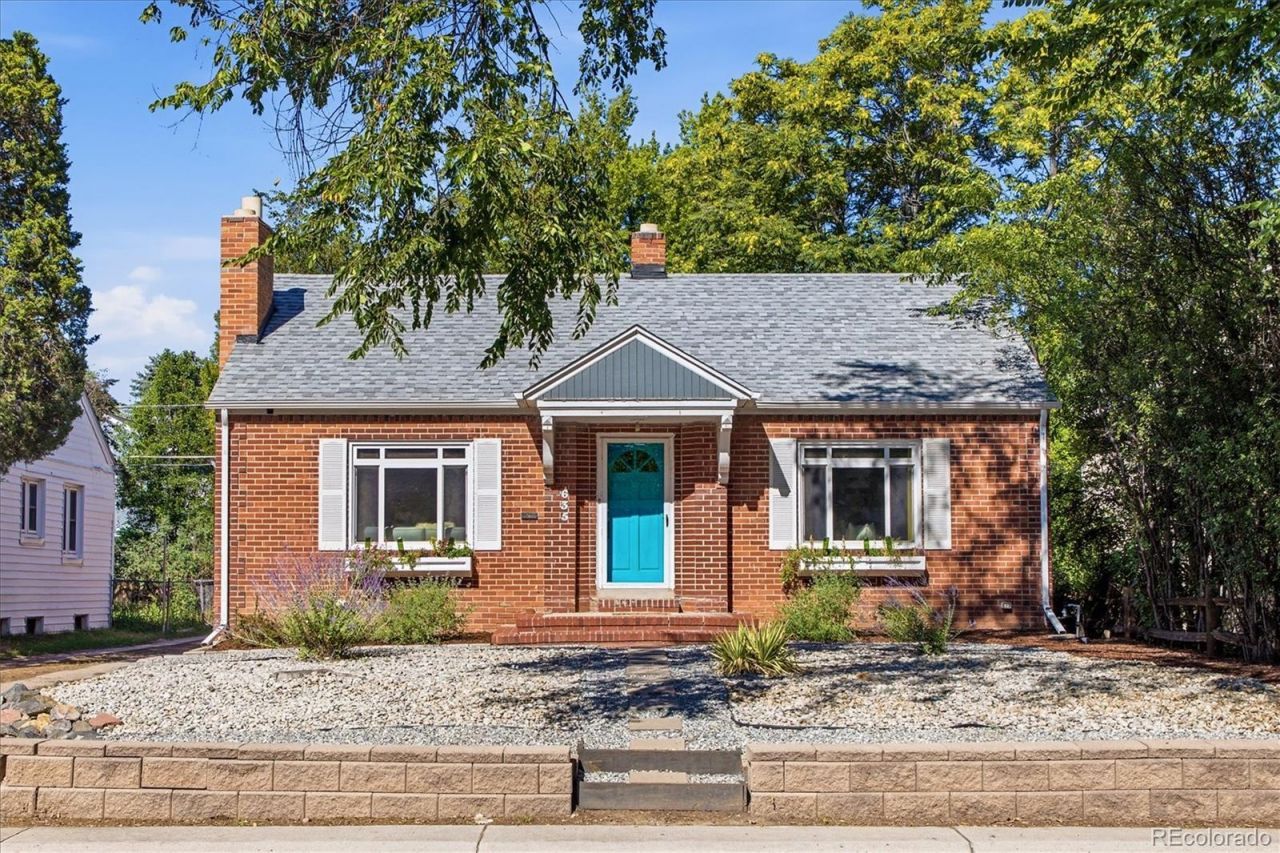
635 Holly St. is a traditional tudor-ranch with 3 bedrooms and 2 full bathrooms. 1,090 sq ft above grade and 750 finished sq feet in the cozy basement which has a wood burning fireplace. This home has an above average intake of natural light on the main level. The main level floor plan is laid out unlike most homes of this generation - it has a non-compartmentalized flow which will be welcomed by growing families and those who like hosting parties. Two bedrooms on the main level, the third bedroom is in the basement, it is non-conforming. A large living room is on the first floor, but please take notice of the basement hangout room, the sellers very much enjoyed hosting football watch parties in the basement. Additional features of the basement are the full bathroom with its own unique character and vibe, a home office / bonus room which could be converted into a bedroom, laundry room, storage areas and a bedroom for your friends and family. The backyard is great, it has more open space than youd expect, two patio areas, a mature grape vine pergola, future potential exists for those who enjoy backyards and/or want to create their own outdoor amenities. 635 Holly is a great location - about 1 mile to 9+CO which is where Trader Joes and and the AMC movie theater is located, close to parks, schools and all the things youd expect in Denver.
Property Features
Property Type: Residential - Single Family
Basement: Bath/Stubbed, Finished, Full
Cooling: Central Air
Fireplaces: 3
Garage: 2
Heating: Forced Air
Home Style: Traditional
Lot Size: 0.14 Acres
Roof Type: Composition
Stories: 1.0
Taxes: $4,189
Year Built: 1939
Amenities
Built-in Features
Ceiling Fan(s)
Granite Counters
Pantry
Radon Mitigation System
Private Yard
Feature Descriptions
Appliances: Cooktop, Dishwasher, Disposal, Dryer, Microwave, Oven, Refrigerator, Washer
Baths 3/4: 0
Baths Full: 2
Baths Half: 0
Baths Total: 2
Days on Site: 1
Exclusions: Sellers personal property. All staging materials.
Exterior: Brick, Wood Siding
Fencing: Full
Fireplace: Family Room, Living Room, Outside, Wood Burning
Flooring: Carpet, Laminate, Tile, Wood
Laundry: In Unit
Lot: Landscaped, Level
Parcel#: 6064-33-012
Parking: Concrete, Gravel, Exterior Access Door
Parking Notes: Concrete, Gravel, Exterior Access Door
Patio/Porch: Patio
Security: Carbon Monoxide Detector(s), Smart Security System
Security: yes
Sewer: Public Sewer
Units: 1
Utilities: Electricity Connected, Natural Gas Connected
Water: Public
Window: Double Pane Windows, Window Treatments
Local Schools
High School: George Washington
Middle School: Hill
Elementary School: Carson
School District: Denver 1
Listed By / Shown By
Listed By
Agency Name: Six Seasons Realty LLC
Agency Contact: 720-982-6049
Shown By
Agent Name: Alex Tanner
Agent Phone: (719) 272-1462
Agency Title: The Cutting Edge, Realtors
Estimate Your Payment
Estimated Payment
$ 4,131.70 per month $3,571.16 Principal & Interest $349.08 Property Tax $211.46 Homeowner's Insurance
635 Holly Street | MLS# 5154175
This single family home located at 635 Holly Street , Denver, CO 80220 is currently listed for sale with an asking price of $725,000. This property was built in 1939 and has 3 bedrooms and 2 full baths with 2098 sq. ft. Holly Street is located in the Hale subdivision within the Denver 1 school district. Search Hale real estate on alex.thecuttingedgerealtors.com today.