.png?1762894433)
BEDS4
BATHS3 full
SQUARE FEET2,021
MLS#9970901
STATUSActive
PROPERTY TYPEResidential - Single Family
SUBDIVISIONKipling Villas
SCHOOLJefferson County R-1
Listing Courtesy of:
RE/MAX Northwest Inc
Agency Contact: psubry@coloradohomesales.com,303-898-7783

Property Description
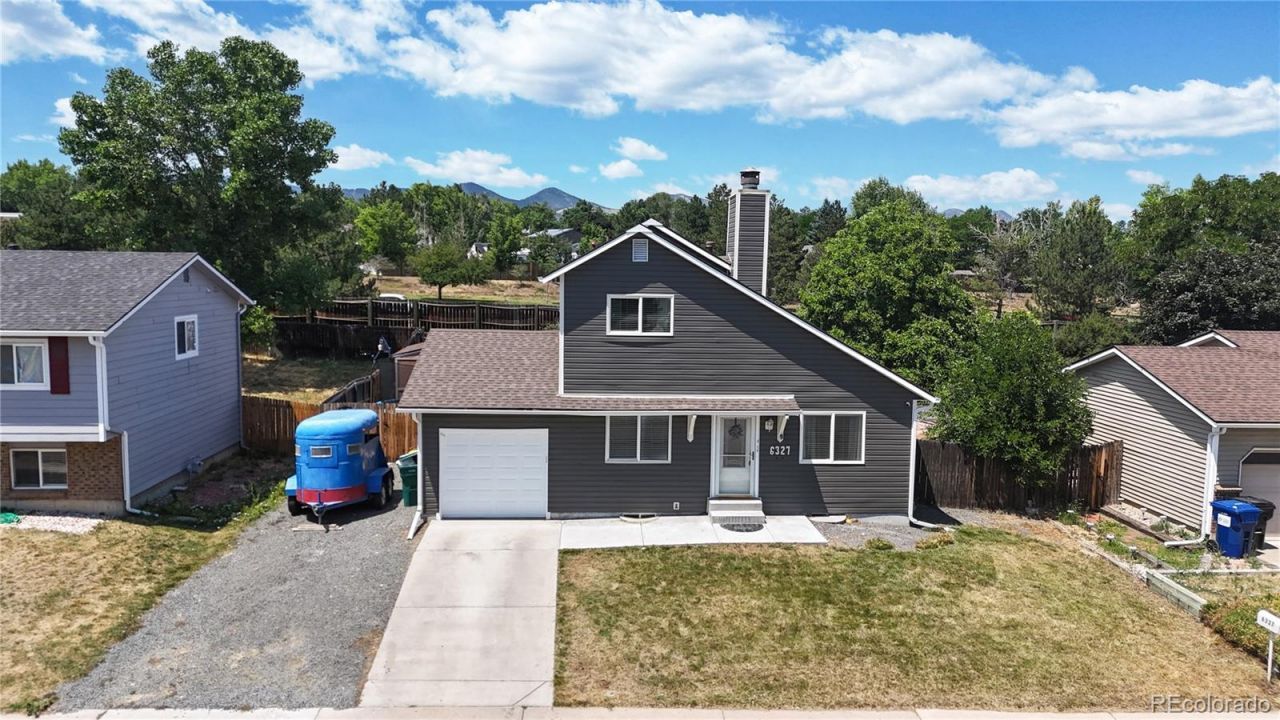
Welcome to 6327 S Johnson St, a charming and functional home located in the heart of Littleton with no HOA. The main level offers laminate vinyl plank floors, a cozy family room with a wood-burning fireplace, a full updated bathroom, and a convenient main floor bedroom ideal for guests or multi-generational living. The kitchen features stainless steel appliances, a pantry, and opens to a dedicated dining room with glass sliding doors that lead to the backyard. Outdoors, enjoy a spacious yard with a wood deck perfect for entertaining, along with a shed for extra storage. Upstairs, youll find two comfortable bedrooms and a full updated bathroom. The finished basement provides valuable additional living space with a large rec room or flex area, a dry bar, a bathroom, and another bedroom?great for hosting or relaxing. Additional highlights include an attached 1-car garage, an RV pad, and included washer and dryer. With the flexibility to keep backyard livestock and enjoy nearby parks, schools, and shopping, this home offers the perfect blend of comfort and convenience.
Property Features
Property Type: Residential - Single Family
Basement: Finished
Cooling: Central Air
Fireplaces: 1
Garage: 1 car attached
Heating: Forced Air
Home Style: Traditional
Lot Size: 0.16 Acres
Roof Type: Composition
Stories: 2.0
Taxes: $3,437
Year Built: 1977
Amenities
Ceiling Fan(s)
Primary Suite
Vaulted Ceiling(s)
Private Yard
Feature Descriptions
Appliances: Cooktop, Dishwasher, Disposal, Dryer, Microwave, Refrigerator, Washer
Baths 3/4: 1
Baths Full: 2
Baths Half: 0
Baths Total: 3
Days on Site: 7
Exclusions: Sellers Personal Property.
Exterior: Wood Siding
Fencing: Full
Fireplace: Family Room
Flooring: Laminate, Tile
Laundry: In Unit
Parcel#: 108583
Patio/Porch: Deck
Security: Smoke Detector(s)
Sewer: Public Sewer
Utilities: Electricity Connected, Natural Gas Connected
Water: Public
Local Schools
High School: Dakota Ridge
Middle School: Summit Ridge
Elementary School: Ute Meadows
School District: Jefferson County R-1
Listed By / Shown By
Listed By
Agency Name: RE/MAX Northwest Inc
Agency Contact: psubry@coloradohomesales.com,303-898-7783
Shown By
Agent Name: Alex Tanner
Agent Phone: (719) 272-1462
Agency Title: The Cutting Edge, Realtors
Estimate Your Payment
Estimated Payment
$ 3,103.81 per month $2,659.90 Principal & Interest $286.42 Property Tax $157.50 Homeowner's Insurance
6327 S Johnson Street | MLS# 9970901
This single family home located at 6327 S Johnson Street, Littleton, CO 80123 is currently listed for sale with an asking price of $540,000. This property was built in 1977 and has 4 bedrooms and 3 full baths with 2021 sq. ft. S Johnson Street is located in the Kipling Villas subdivision within the Jefferson County R-1 school district. Search Kipling Villas real estate on alex.thecuttingedgerealtors.com today.