.png?1762894433)
BEDS5
BATHS3 full 1 partial
SQUARE FEET3,435
MLS#7285028
STATUSActive
PROPERTY TYPEResidential - Single Family
SUBDIVISIONWashington Park
SCHOOLDenver 1
Listing Courtesy of:
Milehimodern
Agency Contact: lauren@laurenjensengroup.com,303-868-6445

Property Description
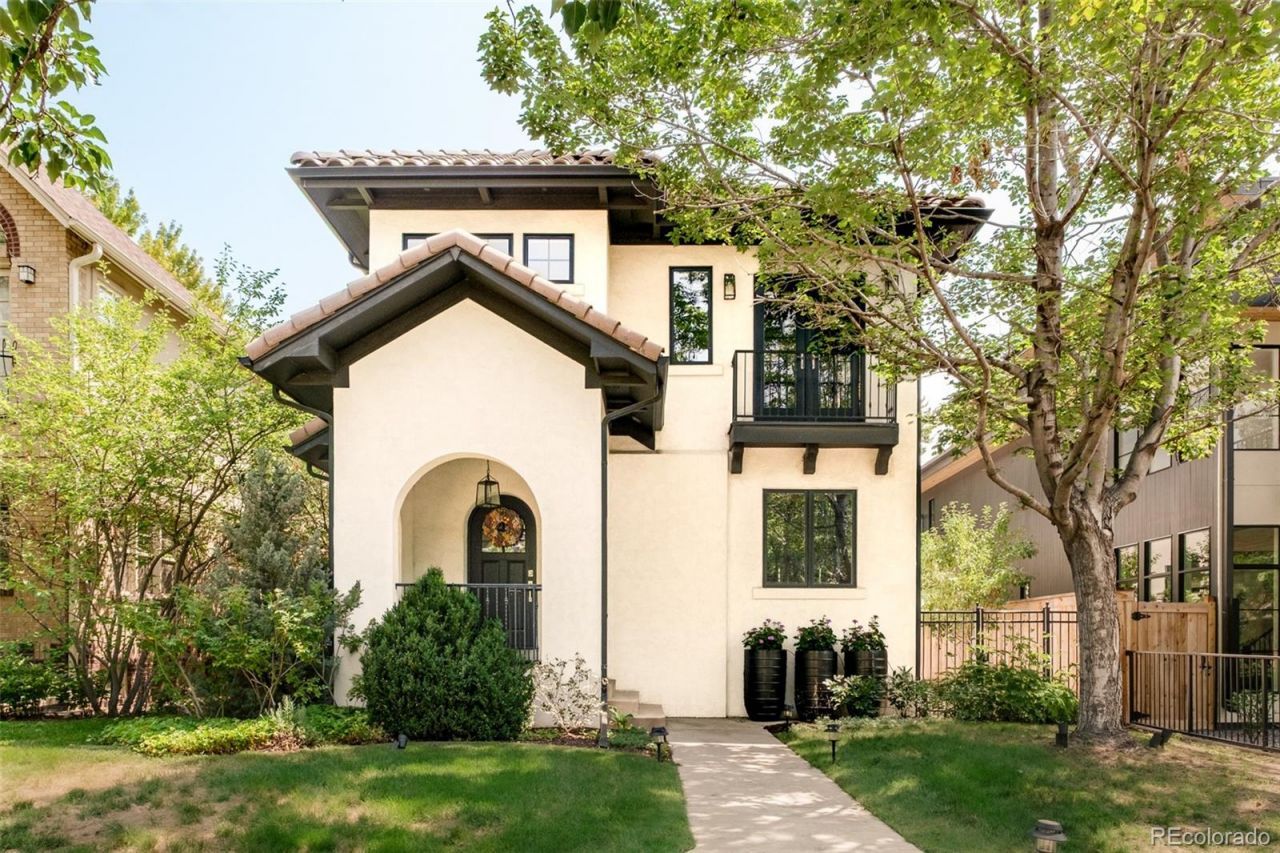
A refined blend of historic character and modern sophistication defines this meticulously maintained Washington Park residence. Originally built in the 1930s, the home showcases a timeless clay tile roof, original hardwood floors, tall ceilings and abundant natural light. The open-concept living, dining and kitchen area is anchored by a gas fireplace, while the recently refreshed kitchen features designer finishes, painted cabinetry, high-end stainless steel appliances and a generous center island. Five bedrooms plus a dedicated office provide exceptional flexibility, complemented by a serene primary suite with a private balcony and remodeled bath with a soaking tub and glass-enclosed shower. The finished basement adds versatile living space, a yoga/meditation room and new carpeting. Outdoors, a covered patio leads to a private backyard with custom turf, landscaping and a fire pit. Fresh paint, select new wallpaper and custom blackout cellular shades complete this exceptional offering.
Upcoming Open Houses
Open House Saturday August 22nd, 12:00pm - 2:00pm
Open House Sunday August 23rd, 1:00pm - 3:00pm
Property Features
Property Type: Residential - Single Family
Basement: Finished, Full
Cooling: Central Air
Fireplaces: 1
Garage: 2
Heating: Forced Air, Natural Gas
Lot Size: 0.11 Acres
Roof Type: Spanish Tile
Stories: 2.0
Taxes: $11,050
Year Built: 1930
Amenities
Built-in Features
Eat-in Kitchen
Five Piece Bath
Granite Counters
High Ceilings
Kitchen Island
Open Floorplan
Pantry
Primary Suite
Walk-In Closet(s)
Balcony
Gas Grill
Gas Valve
Lighting
Private Yard
Rain Gutters
Feature Descriptions
Appliances: Dishwasher, Disposal, Dryer, Microwave, Oven, Range, Range Hood, Refrigerator, Washer
Baths 3/4: 0
Baths Full: 3
Baths Half: 1
Baths Total: 4
Days on Site: 4
Exclusions: Sellers Personal Belongings/Staging Items, Tonal exercise systems in gym, fire pit in backyard
Exterior: Frame, Stucco
Fencing: Full
Fireplace: Living Room
Flooring: Carpet, Tile, Wood
Laundry: Sink, In Unit
Lot: Landscaped, Level
Parcel#: 5141-27-005
Patio/Porch: Covered, Front Porch, Patio
Security: Carbon Monoxide Detector(s), Smoke Detector(s)
Sewer: Public Sewer
Utilities: Cable Available, Electricity Connected, Internet Access (Wired), Natural Gas Connected, Phone Available
Water: Public
Local Schools
High School: South
Middle School: Merrill
Elementary School: Steele
School District: Denver 1
Listed By / Shown By
Listed By
Agency Name: Milehimodern
Agency Contact: lauren@laurenjensengroup.com,303-868-6445
Shown By
Agent Name: Alex Tanner
Agent Phone: (719) 272-1462
Agency Title: The Cutting Edge, Realtors
Estimate Your Payment
Estimated Payment
$ 11,877.38 per month $10,344.05 Principal & Interest $920.83 Property Tax $612.50 Homeowner's Insurance
626 S Race Street | MLS# 7285028
This single family home located at 626 S Race Street, Denver, CO 80209 is currently listed for sale with an asking price of $2,100,000. This property was built in 1930 and has 5 bedrooms and 3 full and 1 partial baths with 3435 sq. ft. S Race Street is located in the Washington Park subdivision within the Denver 1 school district. Search Washington Park real estate on alex.thecuttingedgerealtors.com today.