.png?1762894433)
BEDS3
BATHS2 full 1 partial
SQUARE FEET2,720
MLS#5870606
STATUSActive
PROPERTY TYPEResidential - Single Family
SUBDIVISIONOak Meadows PUD Fg#1
SCHOOLSt Vrain Valley RE-1J
Listing Courtesy of:
Keller Williams Realty Downtown LLC
Agency Contact: jfrairehomes@gmail.com,720-448-7478

Property Description
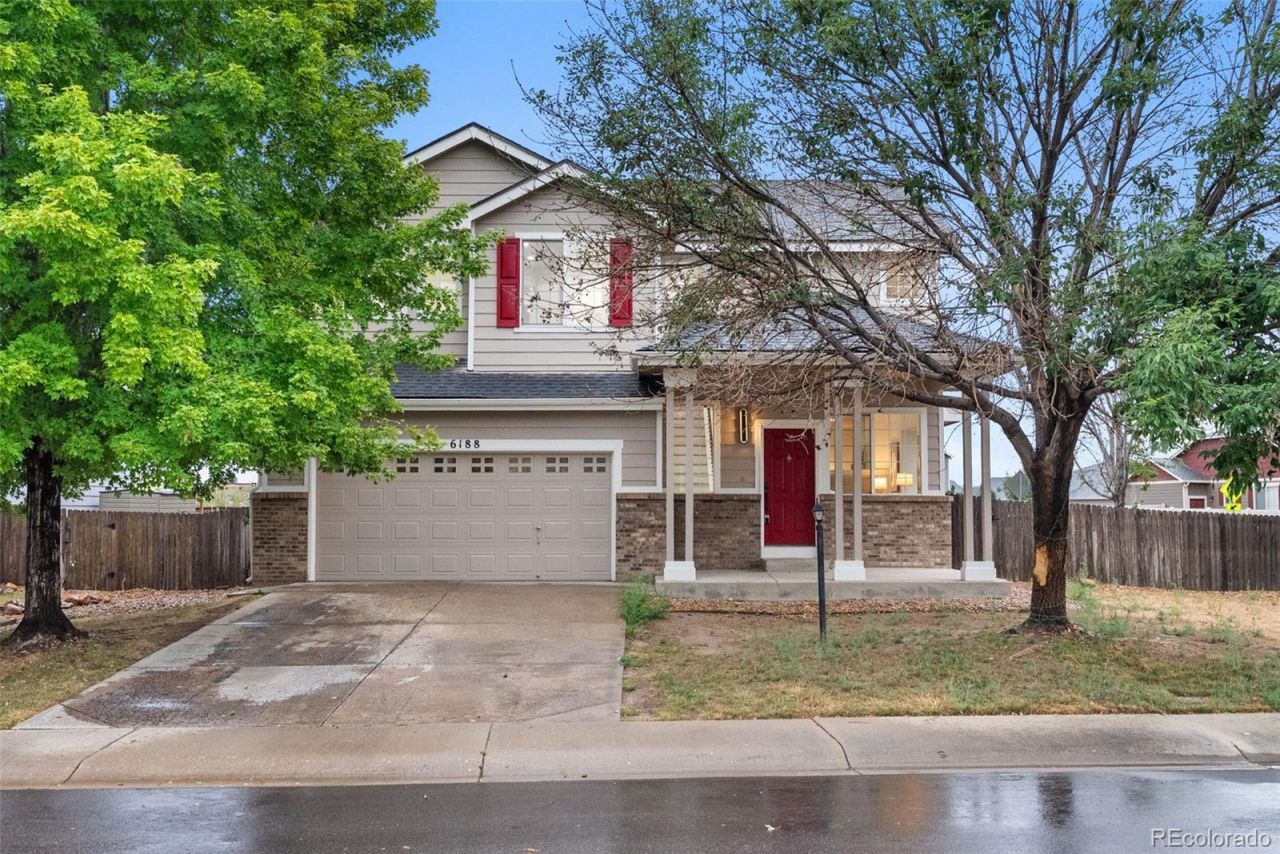
This beautifully updated 2,720-square-foot two-story home blends modern design with everyday functionality. Featuring 3 spacious bedrooms and 3 fully renovated bathrooms, the master bedroom features a large walk in closet with custom shelving and the master bath features a beautifully tiled shower, the home offers a fresh, contemporary aesthetic throughout. Step inside to discover brand-new flooring, fresh interior paint, and thoughtfully selected finishes that create a bright, cohesive look. The renovated kitchen includes all brand new appliances, new countertops and a large modern stainless steel sink. The exterior has also been newly painted, giving the home standout curb appeal from the moment you arrive. With its generous layout, modern touches, and turnkey condition, this home is move in ready and waiting to welcome its next owners.
Property Features
Property Type: Residential - Single Family
Basement: Unfinished
Cooling: Central Air
Garage: 2 car attached
Heating: Forced Air
Lot Size: 0.16 Acres
Roof Type: Composition
Stories: 2.0
Taxes: $3,863
Year Built: 2002
Feature Descriptions
Appliances: Dishwasher, Microwave, Range, Refrigerator
Baths 3/4: 0
Baths Full: 2
Baths Half: 1
Baths Total: 3
Days on Site: 3
Exclusions: Personal Property and staging items
Exterior: Frame
HOA Fee: 335/ Annually
Parcel#: R7896799
Sewer: Public Sewer
Water: Public
Local Schools
High School: Frederick
Middle School: Coal Ridge
Elementary School: Prairie Ridge
School District: St Vrain Valley RE-1J
Listed By / Shown By
Listed By
Agency Name: Keller Williams Realty Downtown LLC
Agency Contact: jfrairehomes@gmail.com,720-448-7478
Shown By
Agent Name: Alex Tanner
Agent Phone: (719) 272-1462
Agency Title: The Cutting Edge, Realtors
Estimate Your Payment
Estimated Payment
$ 3,269.23 per month $2,782.55 Principal & Interest $321.92 Property Tax $164.76 Homeowner's Insurance
6188 Twilight Avenue | MLS# 5870606
This single family home located at 6188 Twilight Avenue, Firestone, CO 80504 is currently listed for sale with an asking price of $564,900. This property was built in 2002 and has 3 bedrooms and 2 full and 1 partial baths with 2720 sq. ft. Twilight Avenue is located in the Oak Meadows PUD Fg#1 subdivision within the St Vrain Valley RE-1J school district. Search Oak Meadows PUD Fg#1 real estate on alex.thecuttingedgerealtors.com today.