.png?1762894433)
BEDS3
BATHS2 full 1 partial
SQUARE FEET1,867
MLS#5543399
STATUSActive
PROPERTY TYPEResidential - Single Family
SUBDIVISIONPainted Prairie
SCHOOLAdams-Arapahoe 28J
Listing Courtesy of:
RE/MAX Professionals
Agency Contact: tomrman@aol.com,303-910-8436

Property Description
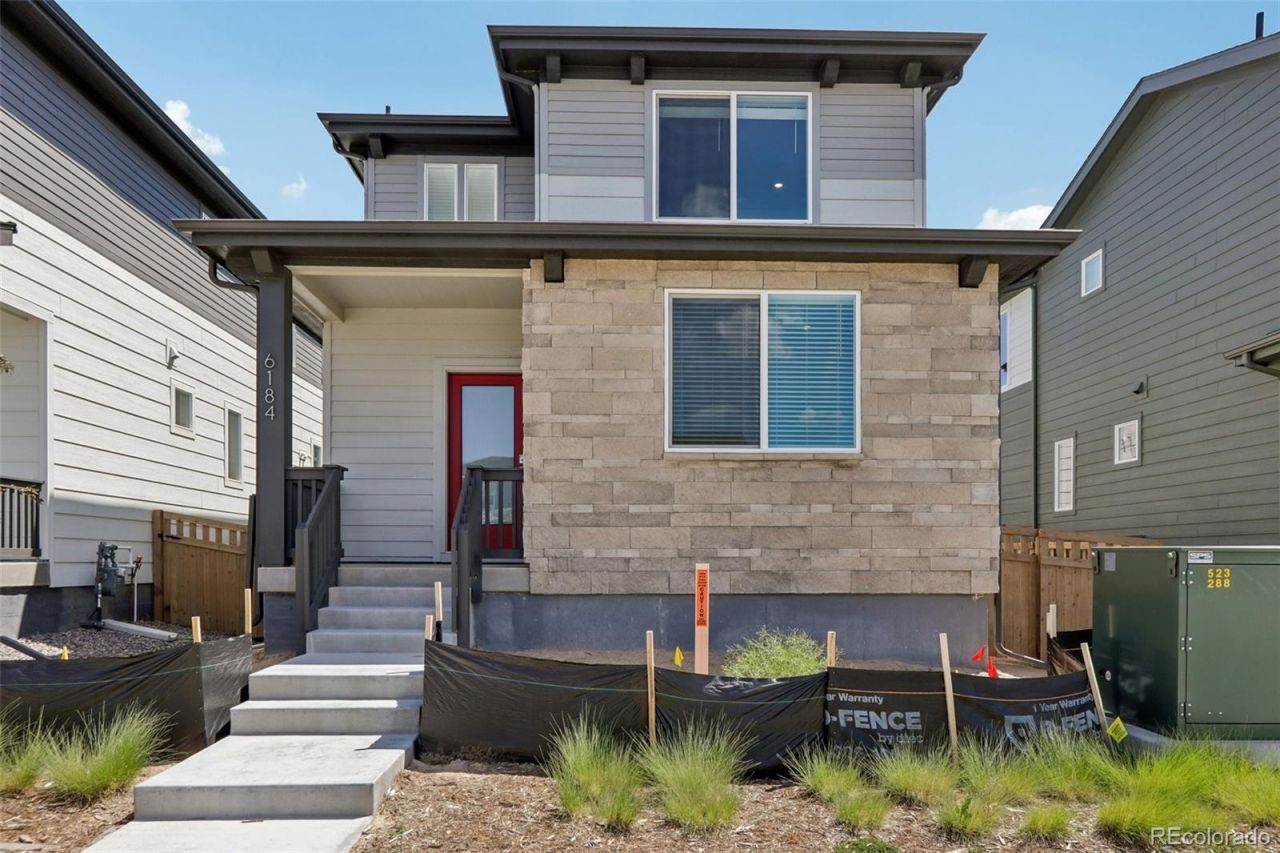
Step into a home that feels both grounded and elevated. A beautifully designed three-bedroom, 2.5-bath retreat where light, flow, and intention meet. On a coveted corner lot, the private office gazes out to a courtyard, creating the perfect backdrop for focused mornings and inspired afternoons. Entertain or unwind in the fully fenced yard beneath a charming pergola, ideal for slow dinners, quiet coffee moments, or new puppy! With a complete appliance package and stylish blinds already in place, every detail is ready for you. No waiting, no compromises. This isnt just move-in ready; its life-ready, with a courtyard just steps away and a park only a block away.
Property Features
Property Type: Residential - Single Family
Basement: Crawl Space, Sump Pump
Cooling: Central Air
Garage: 2 car attached
Heating: Forced Air, Natural Gas
Lot Size: 0.07 Acres
Roof Type: Composition
Stories: 2.0
Taxes: $4,928
Year Built: 2026
Amenities
Built-in Features
High Ceilings
High Speed Internet
Kitchen Island
Open Floorplan
Pantry
Primary Suite
Quartz Counters
Smart Thermostat
Smoke Free
Solid Surface Counters
Walk-In Closet(s)
Wired for Data
Garden
Lighting
Playground
Private Yard
Rain Gutters
Feature Descriptions
Appliances: Dishwasher, Disposal, Dryer, Microwave, Oven, Range, Refrigerator, Self Cleaning Oven, Sump Pump, Tankless Water Heater, Washer
Association Amenities: Garden Area, Park, Playground, Trail(s)
Baths 3/4: 1
Baths Full: 1
Baths Half: 1
Baths Total: 3
Days on Site: 10
Exclusions: Sellers personal possessions and any staging items that may be in use.
Exterior: Frame, Other, Stone
Flooring: Carpet, Tile, Vinyl
HOA Fee: 173/ Monthly
Laundry: In Unit
Lot: Cul-De-Sac, Greenbelt, Landscaped, Master Planned, Open Space, Sprinklers In Front
Parcel#: R0210118
Parking: Concrete, Dry Walled, Lighted
Parking Notes: Concrete, Dry Walled, Lighted
Patio/Porch: Front Porch, Patio
Pets Allowed: Breed Restrictions, Cats OK, Dogs OK, Yes
Security: Carbon Monoxide Detector(s), Smoke Detector(s), Video Doorbell
Sewer: Public Sewer
Utilities: Cable Available, Electricity Available, Electricity Connected, Natural Gas Available, Natural Gas Connected, Phone Available
Water: Public
Window: Double Pane Windows
Local Schools
High School: Vista Peak
Middle School: Vista Peak
Elementary School: Vista Peak
School District: Adams-Arapahoe 28J
Listed By / Shown By
Listed By
Agency Name: RE/MAX Professionals
Agency Contact: tomrman@aol.com,303-910-8436
Shown By
Agent Name: Alex Tanner
Agent Phone: (719) 272-1462
Agency Title: The Cutting Edge, Realtors
Estimate Your Payment
Estimated Payment
$ 3,071.28 per month $2,511.88 Principal & Interest $410.67 Property Tax $148.74 Homeowner's Insurance
6184 N Lisbon Street | MLS# 5543399
This single family home located at 6184 N Lisbon Street , Aurora, CO 80019 is currently listed for sale with an asking price of $509,950. This property was built in 2026 and has 3 bedrooms and 2 full and 1 partial baths with 1867 sq. ft. N Lisbon Street is located in the Painted Prairie subdivision within the Adams-Arapahoe 28J school district. Search Painted Prairie real estate on alex.thecuttingedgerealtors.com today.