.png?1762894433)
BEDS4
BATHS3 full
SQUARE FEET1,806
MLS#6234414
STATUSActive
PROPERTY TYPEResidential - Single Family
SUBDIVISIONSundown
SCHOOLColorado Springs 11
Listing Courtesy of:
eXp Realty, LLC
Agency Contact: jay@jaycarden.com,719-322-4939

Property Description
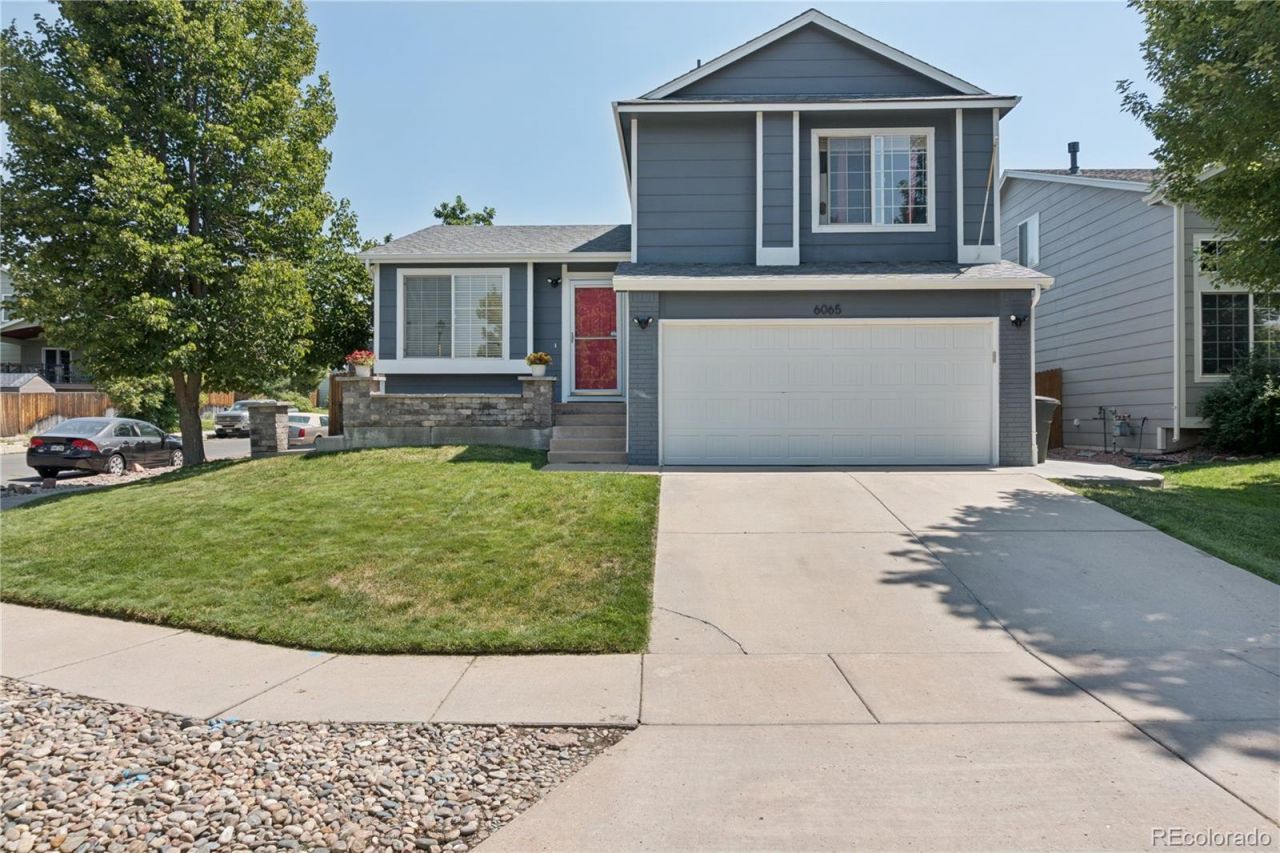
Assumable 2.75 Percent mortgage! Welcome to this refreshed four-bedroom home on a desirable corner lot in Northeast Colorado Springs. A hard-to-find fourth bedroom in this floor plan adds valuable flexibility for an office, guest room, or hobby space. Two inviting living areas include a comfortable main-level living room and a generously sized lower-level recreation room. The remodeled kitchen features marble tile floors and newer appliances, complemented by updated baths, marble tile flooring, updated lighting, and fresh paint inside and out. A newer central A/C system provides added comfort during warmer months. Outside, enjoy a spacious backyard with a lush green lawn. Scott Elementary and a neighborhood park are within walking distance, while shopping, major roadways, and employment centers are just minutes away. Comfort, convenience, and thoughtful updates come together in one great location!
Property Features
Property Type: Residential - Single Family
Basement: Crawl Space, Daylight, Finished, Partial
Cooling: Central Air
Garage: 2 car attached
Heating: Forced Air, Natural Gas
Lot Size: 0.13 Acres
Roof Type: Composition
Taxes: $1,626
Year Built: 1997
Amenities
Kitchen Island
Pantry
Primary Suite
Vaulted Ceiling(s)
Walk-In Closet(s)
Feature Descriptions
Appliances: Dishwasher, Disposal, Microwave, Range
Baths 3/4: 0
Baths Full: 3
Baths Half: 0
Baths Total: 3
Exclusions: Freezer and refrigerator in the garage.
Exterior: Wood Siding
Fencing: Partial
Flooring: Carpet, Tile
Laundry: In Unit
Lot: Corner Lot, Sprinklers In Front, Sprinklers In Rear
Parcel#: 6313115009
Parking: Concrete
Parking Notes: Concrete
Patio/Porch: Patio
Sewer: Public Sewer
Special View Info: Mountain(s)
Units: 1
Utilities: Cable Available, Electricity Connected, Natural Gas Connected
Water: Public
Local Schools
High School: Doherty
Middle School: Jenkins
Elementary School: Scott
School District: Colorado Springs 11
Listed By / Shown By
Listed By
Agency Name: eXp Realty, LLC
Agency Contact: jay@jaycarden.com,719-322-4939
Shown By
Agent Name: Alex Tanner
Agent Phone: (719) 272-1462
Agency Title: The Cutting Edge, Realtors
Estimate Your Payment
Estimated Payment
$ 2,482.81 per month $2,216.09 Principal & Interest $135.50 Property Tax $131.22 Homeowner's Insurance
6065 Fossil Drive | MLS# 6234414
This single family home located at 6065 Fossil Drive , Colorado Springs, CO 80923 is currently listed for sale with an asking price of $449,900. This property was built in 1997 and has 4 bedrooms and 3 full baths with 1806 sq. ft. Fossil Drive is located in the Sundown subdivision within the Colorado Springs 11 school district. Search Sundown real estate on alex.thecuttingedgerealtors.com today.