.png?1762894433)
BEDS2
BATHS2 full
SQUARE FEET873
MLS#6910501
STATUSActive
PROPERTY TYPEResidential - Condominium
SUBDIVISIONParkway Condos
SCHOOLDenver 1
Listing Courtesy of:
Keller Williams Realty Downtown LLC
Agency Contact: denvernicole1@yahoo.com

Property Description
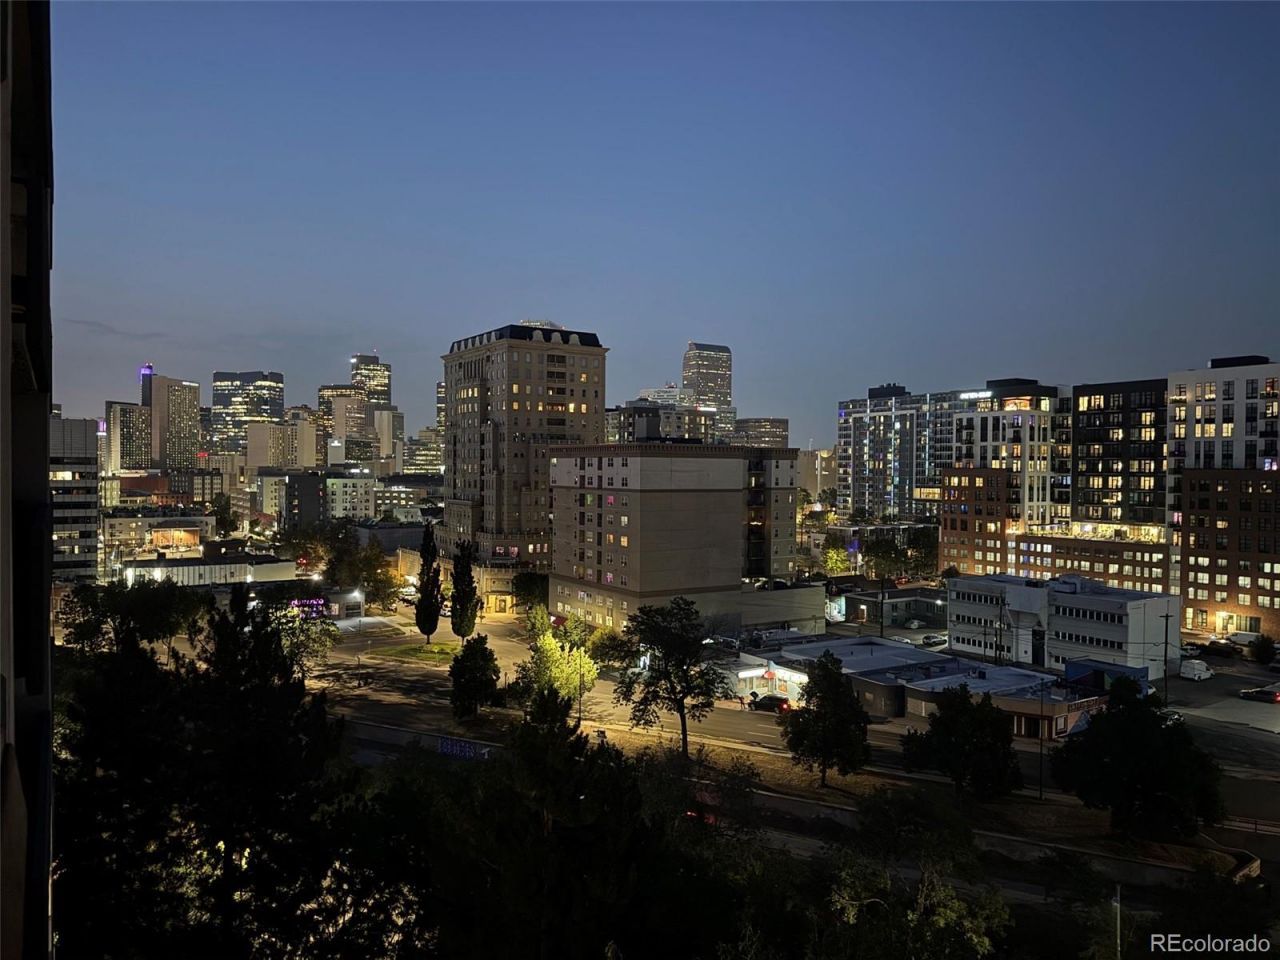
Welcome to your urban oasis where modern living meets the vibrant energy of Denver. This gem offers convenience, premium amenities combined with resort-like living. Features stunning city views just blocks from the Santa Fe Arts District, museums, acclaimed dining, cultural hot spots, and so much more. Located on the 10th floor, this unit features exclusive access to premium amenities including a rooftop hot tub, renovated lobby, business center and its own private gym, movie theater, swimming pool and dog park. In addition, this resort-like community has inclusive access to the newly renovated clubhouse, which includes a fireplace, kitchen and gathering space. As you enjoy this unit, look out of your private balcony that features captivating city views in any weather as it provides heat lamps for your added comfort and cozy vibes!Rare opportunity that includes two garage parking spaces, a storage locker and a bike storage. Seize the opportunity to make Parkway Condominiums your home sweet home destination.
Property Features
Property Type: Residential - Condominium
Cooling: Central Air
Garage: 2 car attached
Heating: Forced Air
Home Style: Contemporary
Roof Type: Unknown
Stories: 1.0
Taxes: $1,883
Year Built: 1981
Amenities
Eat-in Kitchen
Elevator
Entrance Foyer
Granite Counters
No Stairs
Open Floorplan
Primary Suite
Smoke Free
Walk-In Closet(s)
Balcony
Dog Run
Gas Grill
Spa/Hot Tub
Feature Descriptions
Accessibility: Accessible Approach with Ramp
Appliances: Cooktop, Dishwasher, Dryer, Microwave, Oven, Refrigerator, Washer
Association Amenities: Bike Storage, Business Center, Clubhouse, Coin Laundry, Elevator(s), Fitness Center, Park, Pool, Spa/Hot Tub, Storage
Baths 3/4: 0
Baths Full: 2
Baths Half: 0
Baths Total: 2
Days on Site: 8
Exclusions: None
Exterior: Block, Concrete
Flooring: Carpet, Laminate, Tile
HOA Fee: 9099.72/ Annually
Hot Tub: Yes
Laundry: In Unit
Parcel#: 5035-09-227
Parking: Concrete, Exterior Access Door, Lighted, Storage
Parking Notes: Concrete, Exterior Access Door, Lighted, Storage
Patio/Porch: Covered
Pets Allowed: Cats OK, Dogs OK, Number Limit, Size Limit, Yes
Pool: Outdoor Pool, Private
Security: Carbon Monoxide Detector(s), Key Card Entry, Secured Garage/Parking, Security Entrance, Smoke Detector(s)
Sewer: Public Sewer
Swimming Pool: Yes
Utilities: Cable Available, Electricity Available, Electricity Connected, Natural Gas Connected, Phone Available
Water: Public
Local Schools
High School: West
Middle School: Strive Westwood
Elementary School: Greenlee
School District: Denver 1
Listed By / Shown By
Listed By
Agency Name: Keller Williams Realty Downtown LLC
Agency Contact: denvernicole1@yahoo.com
Shown By
Agent Name: Alex Tanner
Agent Phone: (719) 272-1462
Agency Title: The Cutting Edge, Realtors
Estimate Your Payment
Estimated Payment
$ 2,139.53 per month $1,871.78 Principal & Interest $156.92 Property Tax $110.83 Homeowner's Insurance
601 W 11th Avenue, Unit 1006 | MLS# 6910501
This condo located at 601 W 11th Avenue, Unit 1006, Denver, CO 80204 is currently listed for sale with an asking price of $380,000. This property was built in 1981 and has 2 bedrooms and 2 full baths with 873 sq. ft. W 11th Avenue, Unit 1006 is located in the Parkway Condos subdivision within the Denver 1 school district. Search Parkway Condos real estate on alex.thecuttingedgerealtors.com today.