.png?1762894433)
BEDS5
BATHS3 full
SQUARE FEET2,552
MLS#4930596
STATUSActive
PROPERTY TYPEResidential - Single Family
SUBDIVISIONLakewood
SCHOOLJefferson County R-1
Listing Courtesy of:
RE/MAX Professionals
Agency Contact: mtorresproperties@outlook.com,303-325-4949

Property Description
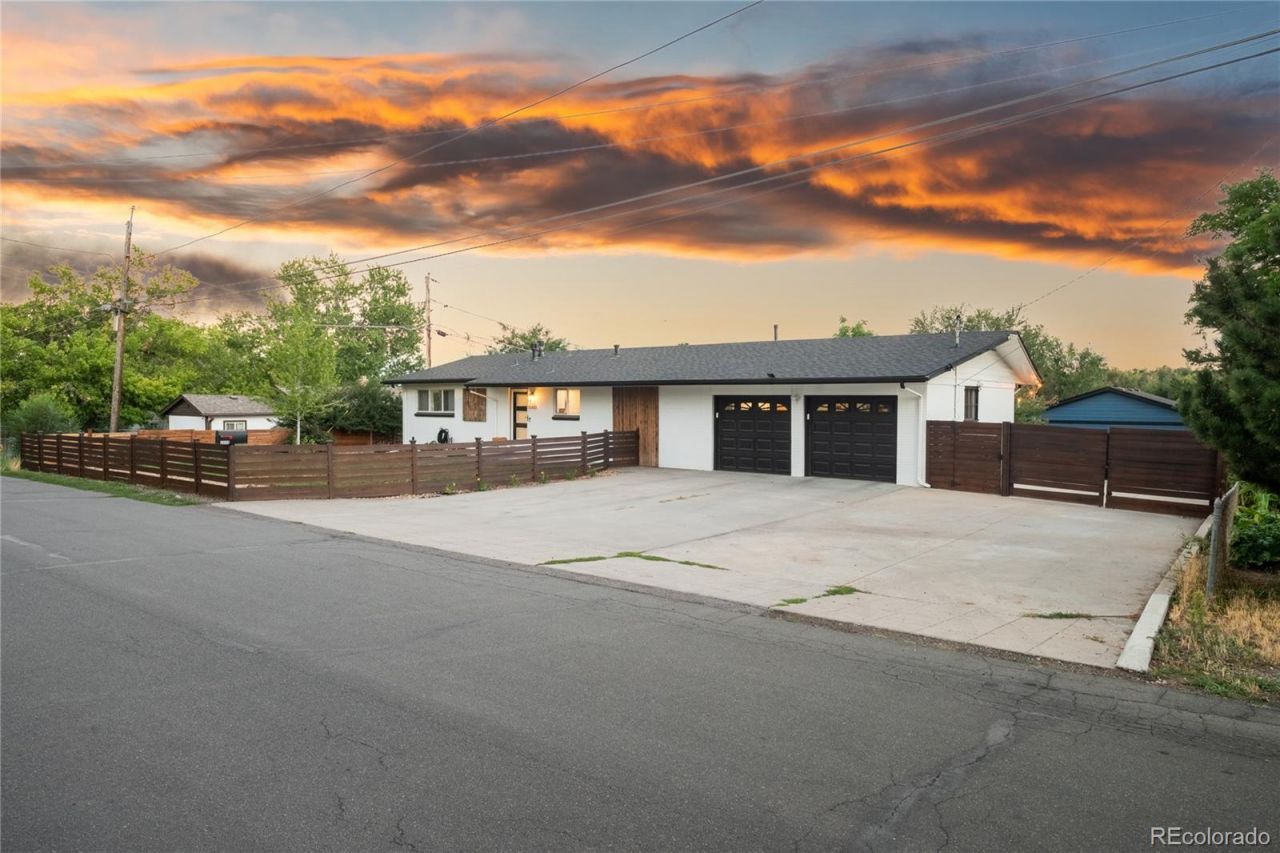
Modern, elevated, and exceptionally spacious, this beautifully updated Lakewood ranch sits on an expansive 0.43-acre private lot. The thoughtfully renovated interior features a stunning modern kitchen, updated finishes, and a finished walk-out basement offering flexible additional living space.Outside, the property truly stands apart with a brand-new 3-car garage, expanded side driveway, and new concrete providing exceptional parking and versatility. The oversized yard and generous deck create a private setting for entertaining and enjoying Colorado living.A rare combination of style, space, and functionality in a prime Lakewood location?beautifully updated and ready to impress.
Property Features
Property Type: Residential - Single Family
Basement: Finished, Full, Walk-Out Access
Cooling: Central Air
Fireplaces: 1
Garage: 5 car attached
Heating: Forced Air
Home Style: Traditional
Lot Size: 0.43 Acres
Roof Type: Other
Stories: 1.0
Taxes: $4,543
Year Built: 1959
Amenities
Kitchen Island
Open Floorplan
Quartz Counters
Smoke Free
Private Yard
Feature Descriptions
Appliances: Dishwasher, Microwave, Range, Refrigerator
Baths 3/4: 2
Baths Full: 1
Baths Half: 0
Baths Total: 3
Days on Site: 1
Exclusions: Garage refrigerator, all Garage Shelving, Washer/Dryer, patio string lights, Mounted TV`s, Ring, Alarm System, Cameras, Security System and Seller`s Personal Property.
Fencing: Full
Fireplace: Electric
Flooring: Wood
Parcel#: 063311
Parking: Oversized
Parking Notes: Oversized
Patio/Porch: Deck
Security: Carbon Monoxide Detector(s), Smoke Detector(s)
Security: yes
Sewer: Public Sewer
Water: Public
Window: Double Pane Windows
Local Schools
High School: Jefferson
Middle School: Jefferson
Elementary School: Lumberg
School District: Jefferson County R-1
Listed By / Shown By
Listed By
Agency Name: RE/MAX Professionals
Agency Contact: mtorresproperties@outlook.com,303-325-4949
Shown By
Agent Name: Alex Tanner
Agent Phone: (719) 272-1462
Agency Title: The Cutting Edge, Realtors
Estimate Your Payment
Estimated Payment
$ 4,552.51 per month $3,940.59 Principal & Interest $378.58 Property Tax $233.33 Homeowner's Insurance
6000 W 8th Avenue | MLS# 4930596
This single family home located at 6000 W 8th Avenue , Denver, CO 80214 is currently listed for sale with an asking price of $800,000. This property was built in 1959 and has 5 bedrooms and 3 full baths with 2552 sq. ft. W 8th Avenue is located in the Lakewood subdivision within the Jefferson County R-1 school district. Search Lakewood real estate on alex.thecuttingedgerealtors.com today.