.png?1762894433)
BEDS4
BATHS3 full 1 partial
SQUARE FEET5,507
MLS#4271130
STATUSActive
PROPERTY TYPEResidential - Single Family
SUBDIVISIONCrystal Valley
SCHOOLDouglas RE-1
Listing Courtesy of:
Coldwell Banker Realty 56
Agency Contact: Elise.fay@cbrealty.com,303-235-0400

Property Description
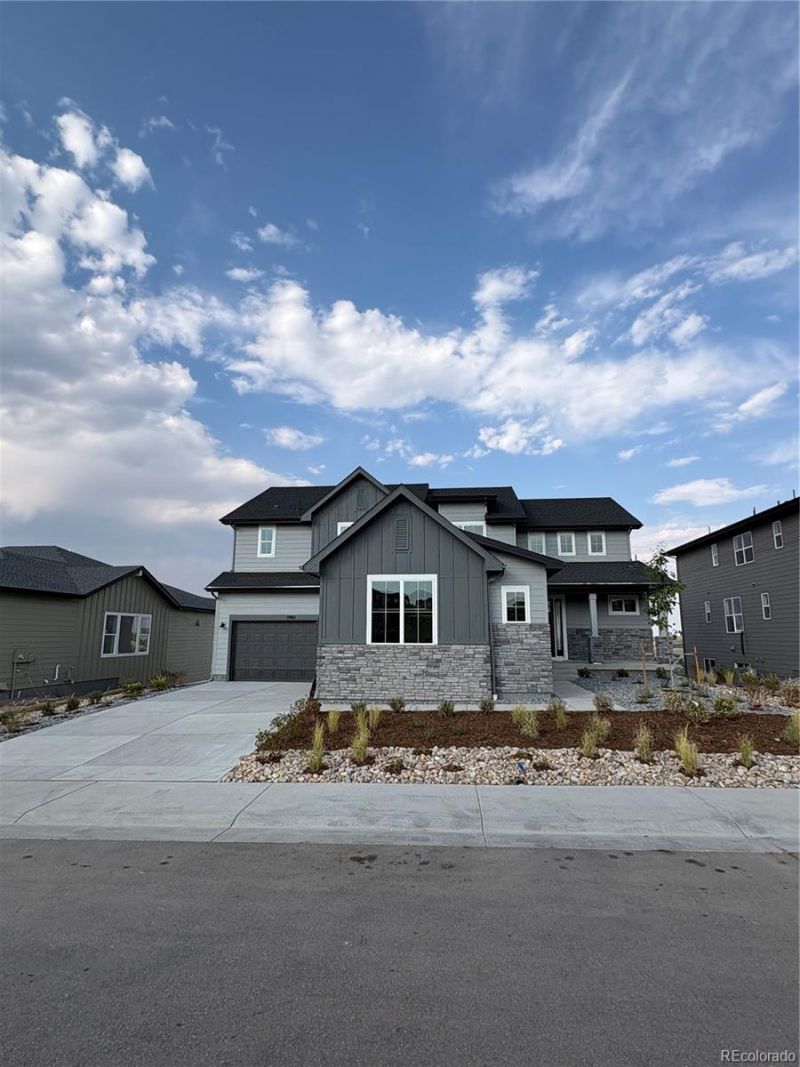
NEW! Toll Brothers Home Ready September 2026. The Raymers thoughtful design offers spectacular living spaces indoors and out. The airy two-story foyer is open to the elegant dining room and sweeps into the splendid two-story great room, with desirable views to the spacious covered patio. Complementing the well-designed kitchen is a bright casual dining area, a large center island with a breakfast bar, plenty of counter and cabinet space, and a generous walk-in pantry. The impressive primary bedroom suite is highlighted by dual walk-in closets and a luxurious primary bath with dual vanities, a relaxing soaking tub, a luxe shower, linen storage, and a private water closet. Gorgeous designer finishes like Kohler plumbing fixtures and Yorktowne cabinets highlight every room in this home. The Raymer is loaded with extras, including quartz countertops, pre-engineered wood flooring, and upgraded light and plumbing fixtures throughout. Call to schedule your appointment to view this home today!
Property Features
Property Type: Residential - Single Family
Basement: Sump Pump, Unfinished, Walk-Out Access
Cooling: Central Air
Fireplaces: 1
Garage: 4 car attached
Heating: Forced Air
Home Style: Contemporary
Lot Size: 0.24 Acres
Roof Type: Composition
Stories: 2.0
Taxes: $12,610
Year Built: 2026
Amenities
Breakfast Bar
Built-in Features
Eat-in Kitchen
Entrance Foyer
Five Piece Bath
High Ceilings
High Speed Internet
Kitchen Island
Pantry
Primary Suite
Quartz Counters
Radon Mitigation System
Smart Thermostat
Solid Surface Counters
Vaulted Ceiling(s)
Walk-In Closet(s)
Wired for Data
Private Yard
Feature Descriptions
Appliances: Cooktop, Dishwasher, Disposal, Double Oven, Gas Water Heater, Oven, Range, Range Hood, Refrigerator, Sump Pump, Tankless Water Heater
Association Amenities: Clubhouse, Fitness Center, Parking, Playground, Pool, Trail(s)
Baths 3/4: 0
Baths Full: 3
Baths Half: 1
Baths Total: 4
Days on Site: 7
Exclusions: none
Exterior: Cement Siding, Frame
Fireplace: Family Room, Gas
Flooring: Tile, Wood
HOA Fee: 85/ Monthly
Laundry: Sink
Lot: Irrigated, Landscaped, Master Planned, Sprinklers In Front
Parcel#: R0617580
Patio/Porch: Covered, Front Porch, Patio
Pets Allowed: Cats OK, Dogs OK
Security: Smoke Detector(s)
Sewer: Public Sewer
Utilities: Electricity Connected, Internet Access (Wired), Natural Gas Connected
Water: Public
Window: Double Pane Windows
Local Schools
High School: Douglas County
Middle School: Mesa
Elementary School: Flagstone
School District: Douglas RE-1
Listed By / Shown By
Listed By
Agency Name: Coldwell Banker Realty 56
Agency Contact: Elise.fay@cbrealty.com,303-235-0400
Shown By
Agent Name: Alex Tanner
Agent Phone: (719) 272-1462
Agency Title: The Cutting Edge, Realtors
Estimate Your Payment
Estimated Payment
$ 7,833.46 per month $6,403.46 Principal & Interest $1,050.83 Property Tax $379.17 Homeowner's Insurance
5984 Riesberg Lane | MLS# 4271130
This single family home located at 5984 Riesberg Lane , Castle Rock, CO 80104 is currently listed for sale with an asking price of $1,300,000. This property was built in 2026 and has 4 bedrooms and 3 full and 1 partial baths with 5507 sq. ft. Riesberg Lane is located in the Crystal Valley subdivision within the Douglas RE-1 school district. Search Crystal Valley real estate on alex.thecuttingedgerealtors.com today.