.png?1762894433)
BEDS4
BATHS5
MLS#1804968
STATUSActive
PROPERTY TYPEResidential - Single Family
SUBDIVISIONBroadmoor Bluffs Park
Property Description
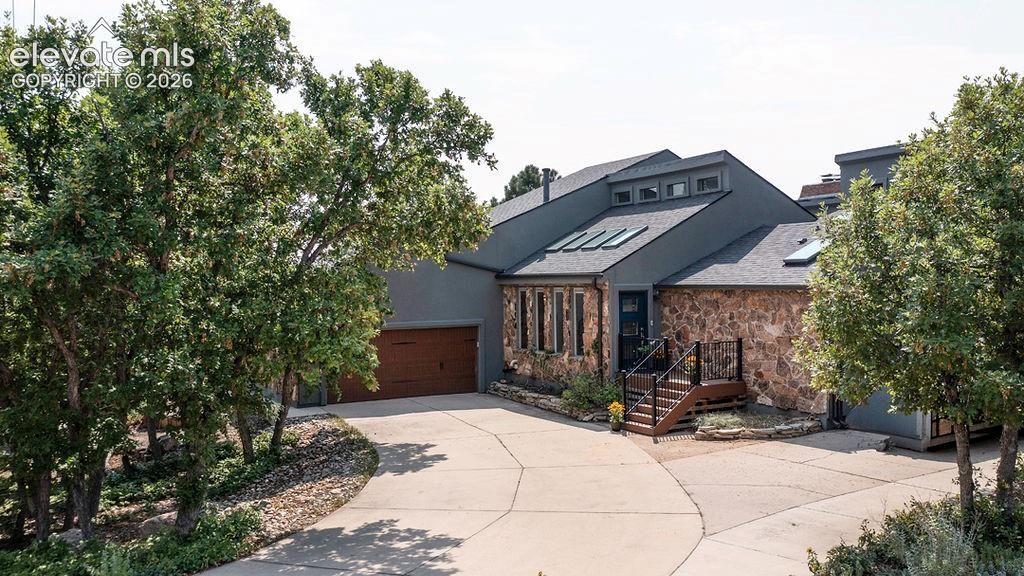
Situated on a private treed lot in School District 12, this home boosts numerous unique attributes, many recent updates and the need for more remodeling and updating. Recent upgrades include a large composite deck at the rear of the home and a smaller deck at the entrance in 2022, exterior stucco in 2021, kitchen remodel in 2020, and a roof in 2020. Additionally, numerous windows have been replaced. The remodeled kitchen and adjoining dining area is light and bright with a wall of windows to the southwest. The large living room has two story ceilings, a gas fireplace and access to the atrium/sunroom. The primary suite has two connected master baths, a walk-in closet, a large loft area and also adjoins the atrium/sunroom. With some imagination and elbow grease this area could become an incredible suite. This area has hot water baseboard heat (the boiler was replaced in 2017) while the remainder of the home is serviced by a forced air furnace and air conditioning. The upstairs bedrooms adjoin a Jack & Jill bath. The huge basement family room features a fireplace, built-ins, a wet bar and walks out to a concrete patio and the backyard. Also situated on the basement level is a full bath and the fifth bedroom. The driveway also offers additional off-street parking.
Property Features
Property Type: Residential - Single Family
Cooling: Ceiling Fan(s), Central Air
Fenced: Yes
Fireplaces: Basement, Gas, Main Level, Two, Wood Burning
Heating: Forced Air, Hot Water
Lot Size: 0.34 Acres
Roof Type: Composite Shingle
Stories: 1.0
Taxes: $3,588
Year Built: 1979
Feature Descriptions
Appliances: 220v in Kitchen, Dishwasher, Disposal, Kitchen Vent Fan, Oven, Range, Refrigerator, Self Cleaning Oven
Basement/Foundation: Walk Out
Days on Site: 6
Existing Utilities: Cable Connected, Electricity Connected, Natural Gas Connected
Exterior: Stone, Stucco
Fence: Rear
Floor Plan: 1.5 Story
Garage Amenities: Garage Door Opener
Garage Type: Attached
Laundry Facilities: Main
LotDescription: Foothill
OtherStructures: Storage Shed
Outbuilding(s): Yes
Percentage of Basement Finished: 95
Sewer: Sewer
Square Footage: 1671 (Basement)
Water: Municipal
Listed By / Shown By
Listed By
Agency Name: Springs Premier Brokerage LLC
Agency Phone: 719-651-4454
Shown By
Agent Name: Alex Tanner
Agent Phone: (719) 272-1462
Agency Title: The Cutting Edge, Realtors

Estimate Your Payment
Estimated Payment
$ 4,212.05 per month $3,694.30 Principal & Interest $299.00 Property Tax $218.75 Homeowner's Insurance
595 Royal Oak Drive | MLS# 1804968
This single family home located at 595 Royal Oak Drive, Colorado Springs, CO 80906 is currently listed for sale with an asking price of $750,000. This property was built in 1979 and has 4 bedrooms. Royal Oak Drive is located in the Broadmoor Bluffs Park subdivision. Search Broadmoor Bluffs Park real estate on alex.thecuttingedgerealtors.com today.