.png?1762894433)
BEDS3
BATHS3 full
SQUARE FEET2,524
MLS#4680201
STATUSPending
PROPERTY TYPEResidential - Townhouse
SUBDIVISIONDancing Willows
SCHOOLJefferson County R-1
Listing Courtesy of:
RE/MAX Professionals
Agency Contact: alanjsmith@remax.net,303-503-2526

Property Description
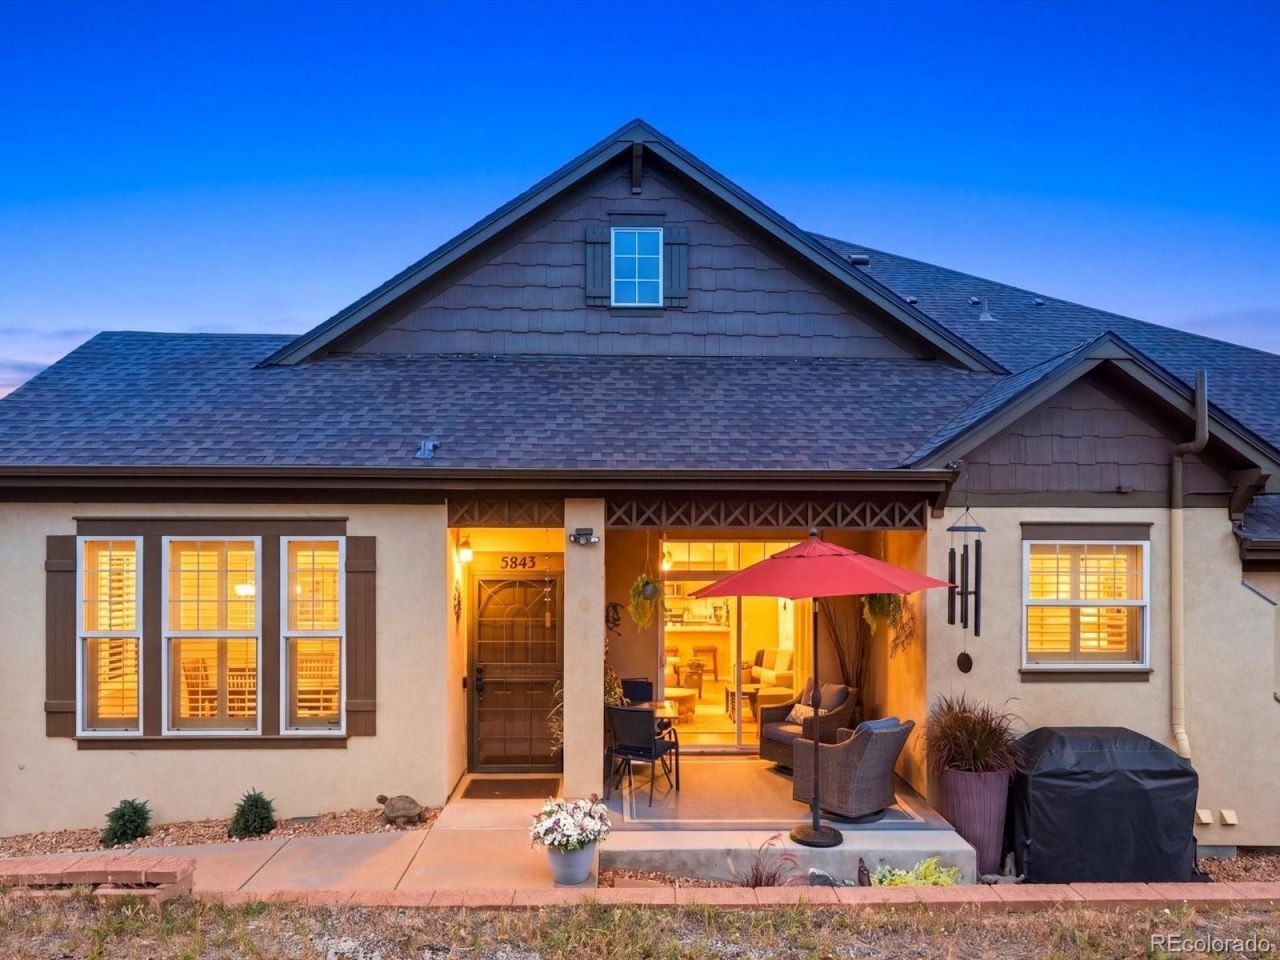
Welcome home to this beautifully updated townhome in Dancing Willows, ideally located backing to private open space. This move-in ready home features an updated kitchen with newer black stainless steel appliances, quartz countertops, gas cooktop and soft-close drawers. The main-floor primary suite offers plantation shutters and a spacious 5-piece bath with soaking tub. An additional bedroom, family room and eating space complete the main level. The finished basement includes a bedroom, bathroom, abundant storage and a versatile great room/flex space perfect for a media room, game room or hobby area. Newer interior paint, carpet and fixtures throughout. Excellent location with easy access to C-470, shopping, dining and more.
Property Features
Property Type: Residential - Townhouse
Basement: Finished, Full
Cooling: Central Air
Garage: 2 car attached
Heating: Forced Air
Home Style: Contemporary
Lot Size: 0.05 Acres
Roof Type: Composition
Stories: 1.0
Taxes: $6,160
Year Built: 2011
Amenities
Breakfast Bar
Built-in Features
Ceiling Fan(s)
Eat-in Kitchen
Five Piece Bath
Open Floorplan
Primary Suite
Quartz Counters
Smoke Free
Feature Descriptions
Appliances: Cooktop, Dishwasher, Disposal, Dryer, Oven, Refrigerator, Washer
Association Amenities: Clubhouse, Pool
Baths 3/4: 1
Baths Full: 2
Baths Half: 0
Baths Total: 3
Days on Site: 7
Exclusions: Bidet in primary bathroom. Personal Property, Desk and upper cabinets in the study, Artwork over stairway, exterior security cameras
Exterior: Frame, Stucco
Fencing: Full
Flooring: Carpet, Tile, Vinyl
HOA Fee: 425/ Monthly
Lot: Greenbelt
Parcel#: 450281
Patio/Porch: Covered, Patio
Sewer: Public Sewer
Special View Info: Meadow
Utilities: Cable Available, Electricity Connected, Natural Gas Available
Water: Public
Window: Window Coverings
Local Schools
High School: Dakota Ridge
Middle School: Summit Ridge
Elementary School: Mount Carbon
School District: Jefferson County R-1
Listed By / Shown By
Listed By
Agency Name: RE/MAX Professionals
Agency Contact: alanjsmith@remax.net,303-503-2526
Shown By
Agent Name: Alex Tanner
Agent Phone: (719) 272-1462
Agency Title: The Cutting Edge, Realtors
Estimate Your Payment
Estimated Payment
$ 3,982.91 per month $3,275.62 Principal & Interest $513.33 Property Tax $193.96 Homeowner's Insurance
5843 S Van Gordon Lane | MLS# 4680201
This townhouse located at 5843 S Van Gordon Lane, Littleton, CO 80127 is currently listed for sale with an asking price of $665,000. This property was built in 2011 and has 3 bedrooms and 3 full baths with 2524 sq. ft. S Van Gordon Lane is located in the Dancing Willows subdivision within the Jefferson County R-1 school district. Search Dancing Willows real estate on alex.thecuttingedgerealtors.com today.