.png?1762894433)
BEDS5
BATHS3 full 1 partial
SQUARE FEET3,254
MLS#1513510
STATUSActive
PROPERTY TYPEResidential - Single Family
SUBDIVISIONVillages at wolf ranch
SCHOOLAcademy 20
Listing Courtesy of:
Destination Denver Realty
Agency Contact: christy@destinationdenverrealty.com

Property Description
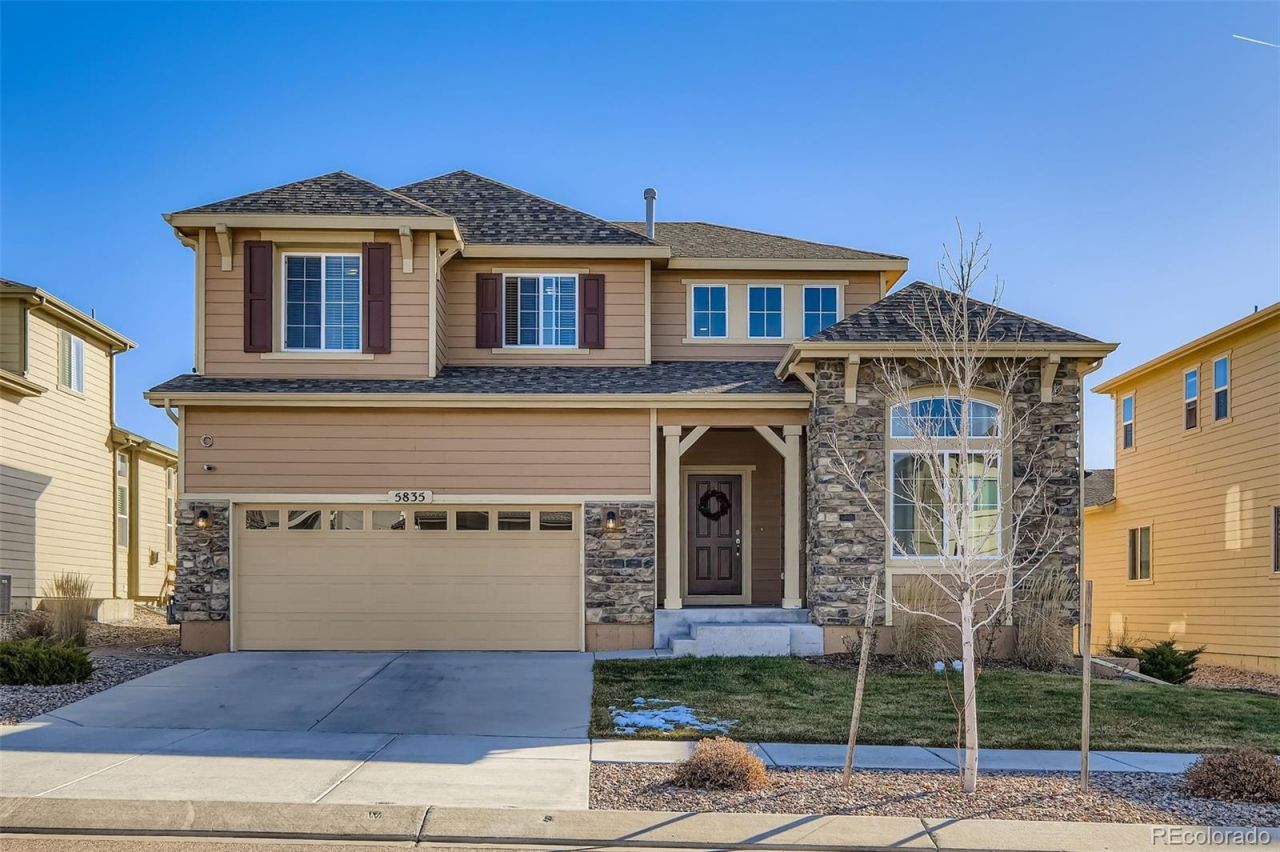
* Location Location Location* Featured in the beautiful Wolf Ranch Community, make this your new home, complete with the stunning Pikes Peak view from both the living room and extended back patio! This incredible two story home with a finished basement has plenty to offer including: 5 Bedrooms, 3 1/2 Bathrooms, vaulted ceilings, an abundance of natural light, main level office, upstairs loft, granite counter tops, gas range. In addition, youll appreciate the home comes complete with smart home appliances (smart rerigerator, washer and dryer) as well as having camera pre-wires and fiber optic availability. There is so much to love here, come see for yourself! PS- could also be a great investment as a rental opportunity!
Property Features
Property Type: Residential - Single Family
Basement: Finished, Full
Cooling: Central Air
Fireplaces: 1
Garage: 3 car attached
Heating: Forced Air
Home Style: Traditional
Lot Size: 0.15 Acres
Roof Type: Composition
Stories: 3.0
Taxes: $5,446
Year Built: 2019
Amenities
Ceiling Fan(s)
Eat-in Kitchen
Granite Counters
High Ceilings
Kitchen Island
Laminate Counters
Pantry
Vaulted Ceiling(s)
Wired for Data
Rain Gutters
Feature Descriptions
Appliances: Dishwasher, Disposal, Dryer, Gas Water Heater, Microwave, Oven, Refrigerator, Washer
Baths 3/4: 1
Baths Full: 2
Baths Half: 1
Baths Total: 4
Days on Site: 16
Exclusions: None
Exterior: Frame
Fencing: Partial
Fireplace: Family Room
Flooring: Carpet, Laminate, Tile, Wood
HOA Fee: 63/ Monthly
Laundry: In Unit
Lot: Landscaped, Level, Sprinklers In Front, Sprinklers In Rear
Parcel#: 62361-22-017
Parking: Concrete
Parking Notes: Concrete
Patio/Porch: Front Porch, Patio
Sewer: Community Sewer
Special View Info: Mountain(s)
Utilities: Electricity Connected, Natural Gas Connected
Water: Public
Window: Double Pane Windows, Egress Windows, Window Coverings
Local Schools
High School: Pine Creek
Middle School: Chinook Trail
Elementary School: Ranch Creek
School District: Academy 20
Listed By / Shown By
Listed By
Agency Name: Destination Denver Realty
Agency Contact: christy@destinationdenverrealty.com
Shown By
Agent Name: Alex Tanner
Agent Phone: (719) 272-1462
Agency Title: The Cutting Edge, Realtors
Estimate Your Payment
Estimated Payment
$ 3,714.71 per month $3,078.59 Principal & Interest $453.83 Property Tax $182.29 Homeowner's Insurance
5835 Thurber Drive | MLS# 1513510
This single family home located at 5835 Thurber Drive , Colorado Springs, CO 80924 is currently listed for sale with an asking price of $625,000. This property was built in 2019 and has 5 bedrooms and 3 full and 1 partial baths with 3254 sq. ft. Thurber Drive is located in the Villages at wolf ranch subdivision within the Academy 20 school district. Search Villages At Wolf Ranch real estate on alex.thecuttingedgerealtors.com today.