.png?1762894433)
BEDS2
BATHS2 full
SQUARE FEET1,146
MLS#7788814
STATUSActive
PROPERTY TYPEResidential - Condominium
SUBDIVISIONWildhorse Ridge
SCHOOLDenver 1
Listing Courtesy of:
MB Stovall & Assoc
Agency Contact: Shauna.Stovall@gmail.com,303-466-4663

Property Description
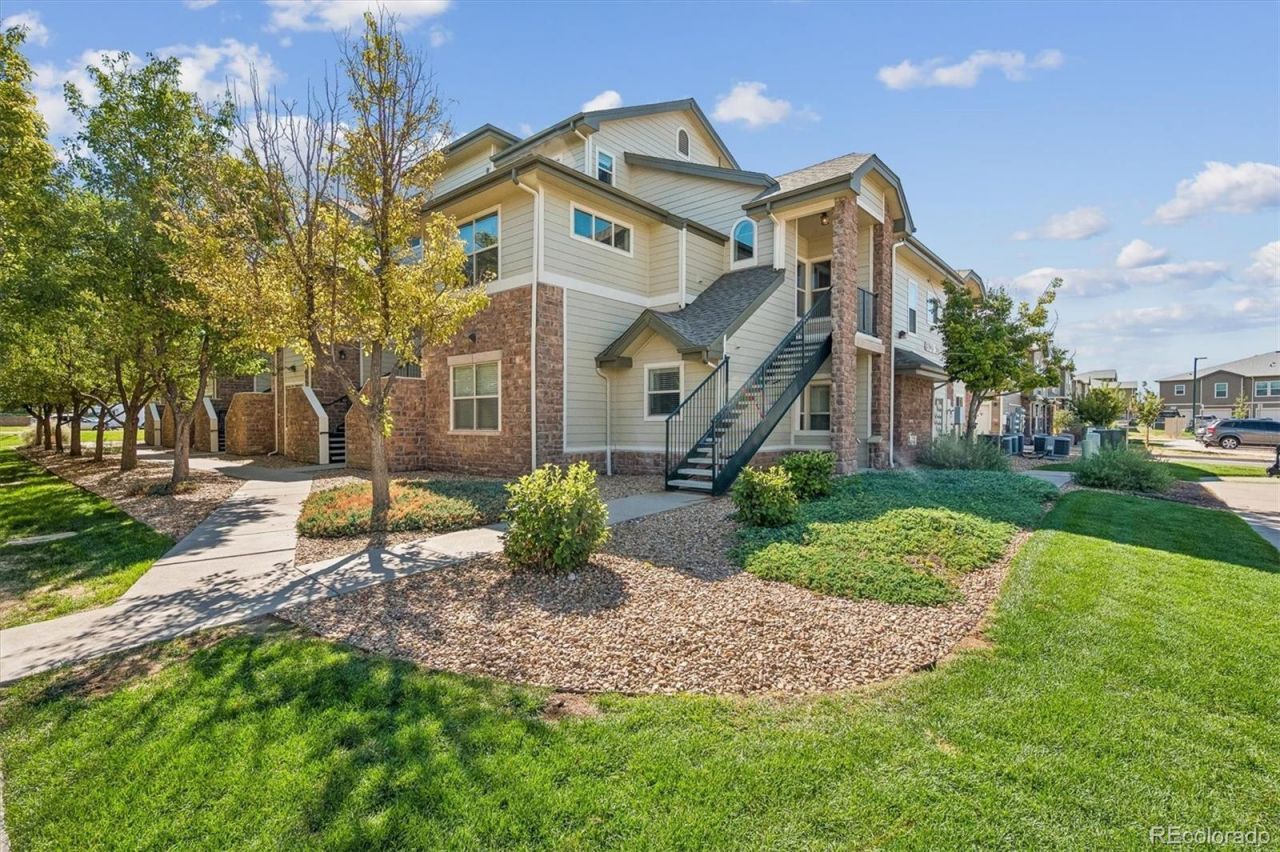
Welcome home to unbeatable comfort and convenience in the highly desirable Wildhorse Ridge community! Perfectly suited for an owner-occupant or a turnkey investment opportunity, this immaculate 2-bedroom, 2-bathroom condo is completely move-in ready.The bright, open floor plan features a spacious family room anchored by a cozy gas fireplace, creating the perfect atmosphere for relaxing or entertaining. Culinary enthusiasts will love the updated kitchen, complete with stainless steel appliances, including an upgraded convection oven with an induction cooktop. Designed with maximum privacy in mind, the dual-primary layout places bedrooms on opposite sides of the unit?ideal for roommates, guests, or a dedicated home office. Complete with the added convenience and safety of an attached garage, this home leaves nothing to be desired.Step outside your front door to enjoy premium community amenities, including a swimming pool, clubhouse, and fitness center. Situated close to shopping, dining, and major commuter routes, this low-maintenance property offers the ultimate lifestyle package. Schedule your showing today!
Property Features
Property Type: Residential - Condominium
Cooling: Central Air
Fireplaces: 1
Garage: 1 car attached
Heating: Forced Air
Home Style: Urban Contemporary
Roof Type: Composition
Stories: 1.0
Taxes: $2,067
Year Built: 2006
Amenities
Ceiling Fan(s)
High Ceilings
Open Floorplan
Smoke Free
Playground
Rain Gutters
Feature Descriptions
Appliances: Dishwasher, Disposal, Microwave, Oven, Range, Refrigerator
Association Amenities: Clubhouse, Fitness Center, Playground, Pool
Baths 3/4: 0
Baths Full: 2
Baths Half: 0
Baths Total: 2
Exclusions: Sellers personal property.
Exterior: Frame, Rock
Fireplace: Family Room, Gas
Flooring: Carpet, Tile
HOA Fee: 436/ Monthly
Laundry: In Unit
Parcel#: 102-08-157
Parking: Asphalt, Finished Garage
Parking Notes: Asphalt, Finished Garage
Patio/Porch: Covered, Front Porch
Pets Allowed: Yes
Pool: Outdoor Pool
Security: yes
Security: Security System
Sewer: Public Sewer
Swimming Pool: Yes
Units: 12
Water: Public
Window: Double Pane Windows
Local Schools
High School: DSST: Green Valley Ranch
Middle School: DSST: Green Valley Ranch
Elementary School: Waller
School District: Denver 1
Listed By / Shown By
Listed By
Agency Name: MB Stovall & Assoc
Agency Contact: Shauna.Stovall@gmail.com,303-466-4663
Shown By
Agent Name: Alex Tanner
Agent Phone: (719) 272-1462
Agency Title: The Cutting Edge, Realtors
Estimate Your Payment
Estimated Payment
$ 1,528.25 per month $1,280.20 Principal & Interest $172.25 Property Tax $75.80 Homeowner's Insurance
5800 Tower Road, Unit 2312 | MLS# 7788814
This condo located at 5800 Tower Road, Unit 2312, Denver, CO 80249 is currently listed for sale with an asking price of $259,900. This property was built in 2006 and has 2 bedrooms and 2 full baths with 1146 sq. ft. Tower Road, Unit 2312 is located in the Wildhorse Ridge subdivision within the Denver 1 school district. Search Wildhorse Ridge real estate on alex.thecuttingedgerealtors.com today.