.png?1762894433)
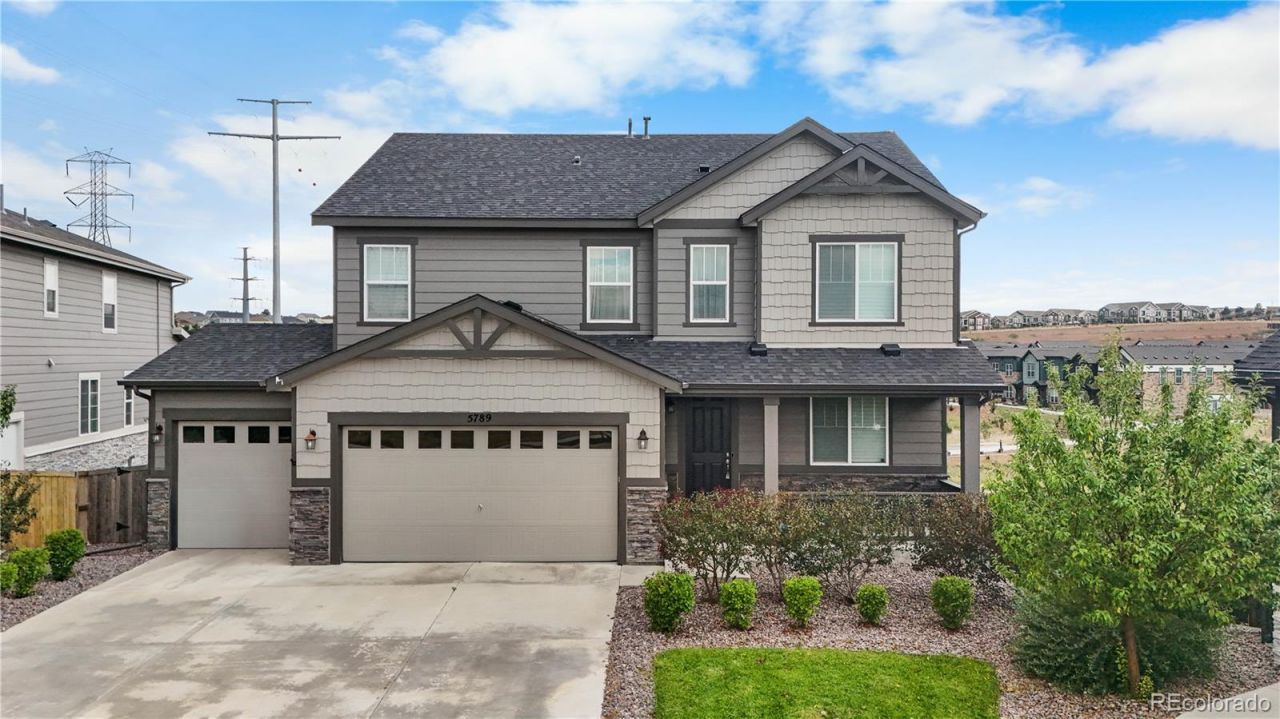
BEDS5
BATHS3 full 1 partial
SQUARE FEET4,033
MLS#6047456
STATUSActive
PROPERTY TYPEResidential - Single Family
SUBDIVISIONSorrel Ranch
SCHOOLCherry Creek 5
Listing Courtesy of:
Lifestyle International Realty
Agency Contact: Nichelle@LifestyleIntRealty.com,407-474-0422

Property Description
Welcome to a home designed for both everyday comfort and effortless entertaining. From the moment you step inside, the spacious, open layout and abundant natural light create a warm and inviting atmosphere. Beautiful flooring flows throughout the main living areas, connecting the living room, dining space, and impressive kitchen. The kitchen is truly the heart of the home, featuring crisp white cabinetry, stainless steel appliances, extensive counter space, a stylish tile backsplash, and an oversized center island with generous seating. Pendant lighting adds the perfect finishing touch, while the adjoining dining area is surrounded by windows and offers direct access to the covered deck. The main living area centers around a contemporary tiled fireplace and offers plenty of room to gather, relax, and entertain. A dedicated main-level office with built-in cabinetry provides an ideal work-from-home space without sacrificing a bedroom. Upstairs, the spacious primary suite feels like a private retreat with a tray ceiling, abundant natural light, and a beautifully appointed ensuite bath featuring an extended vanity, large tiled shower, and walk-in closet. Additional bedrooms and a generous upper-level loft provide flexible space for guests, hobbies, a playroom, or a second living area. The finished walkout basement dramatically expands the homes possibilities, offering an expansive recreation and media area with recessed lighting, plenty of open space, and direct outdoor access. Whether envisioned as a home theater, game room, fitness area, or additional entertaining space, there is room to make it your own. Outside, enjoy Colorado living from the covered elevated deck overlooking the surrounding community and open landscape. The fenced backyard offers a large lawn along with low-maintenance landscaping, while the walkout lower level provides convenient access to the yard, walking trails right behind the home, close to shopping, and walkable distance for everything.
Property Features
Property Type: Residential - Single Family
Basement: Finished, Full, Walk-Out Access
Cooling: Central Air
Fireplaces: 1
Garage: 3 car attached
Heating: Forced Air, Natural Gas
Home Style: Contemporary
Lot Size: 0.20 Acres
Roof Type: Shingle, Composition
Stories: 2.0
Taxes: $6,622
Year Built: 2020
Amenities
Ceiling Fan(s)
Eat-in Kitchen
Entrance Foyer
Five Piece Bath
Granite Counters
High Ceilings
High Speed Internet
Kitchen Island
Open Floorplan
Pantry
Primary Suite
Walk-In Closet(s)
Balcony
Barbecue
Lighting
Private Yard
Rain Gutters
Smart Irrigation
Feature Descriptions
Appliances: Dishwasher, Disposal, Double Oven, Gas Water Heater, Microwave, Oven, Range, Refrigerator, Self Cleaning Oven, Sump Pump
Association Amenities: Park, Trail(s)
Baths 3/4: 2
Baths Full: 1
Baths Half: 1
Baths Total: 4
Days on Site: 3
Exclusions: Selles personal property
Exterior: Frame, Stone, Wood Siding
Fencing: Full
Fireplace: Family Room, Gas
Flooring: Carpet, Tile, Vinyl
HOA Fee: 85/ Monthly
Lot: Cul-De-Sac, Open Space, Sprinklers In Front, Sprinklers In Rear
Parcel#: 035309878
Parking: 220 Volts, Concrete, Exterior Access Door, Insulated Garage
Parking Notes: 220 Volts, Concrete, Exterior Access Door, Insulated
Patio/Porch: Covered, Deck, Front Porch, Patio
Security: yes
Security: Carbon Monoxide Detector(s), Security System, Smoke Detector(s), Video Doorbell
Sewer: Public Sewer
Utilities: Cable Available, Electricity Connected, Internet Access (Wired), Natural Gas Connected
Water: Public
Window: Double Pane Windows, Window Coverings
Local Schools
High School: Cherokee Trail
Middle School: Fox Ridge
Elementary School: Buffalo Trail
School District: Cherry Creek 5
Listed By / Shown By
Listed By
Agency Name: Lifestyle International Realty
Agency Contact: Nichelle@LifestyleIntRealty.com,407-474-0422
Shown By
Agent Name: Alex Tanner
Agent Phone: (719) 272-1462
Agency Title: The Cutting Edge, Realtors
Estimate Your Payment
Estimated Payment
$ 5,038.80 per month $4,236.13 Principal & Interest $551.83 Property Tax $250.83 Homeowner's Insurance
5789 S Haleyville Street | MLS# 6047456
This single family home located at 5789 S Haleyville Street, Aurora, CO 80016 is currently listed for sale with an asking price of $860,000. This property was built in 2020 and has 5 bedrooms and 3 full and 1 partial baths with 4033 sq. ft. S Haleyville Street is located in the Sorrel Ranch subdivision within the Cherry Creek 5 school district. Search Sorrel Ranch real estate on alex.thecuttingedgerealtors.com today.