.png?1762894433)
BEDS3
BATHS3 full
SQUARE FEET1,849
MLS#2447212
STATUSActive
PROPERTY TYPEResidential - Single Family
SUBDIVISIONPatio Subdivision
SCHOOLJefferson County R-1
Listing Courtesy of:
Kam Halcomb
Agency Contact: kam.highergroundre.co@gmail.com,303-594-5884

Property Description
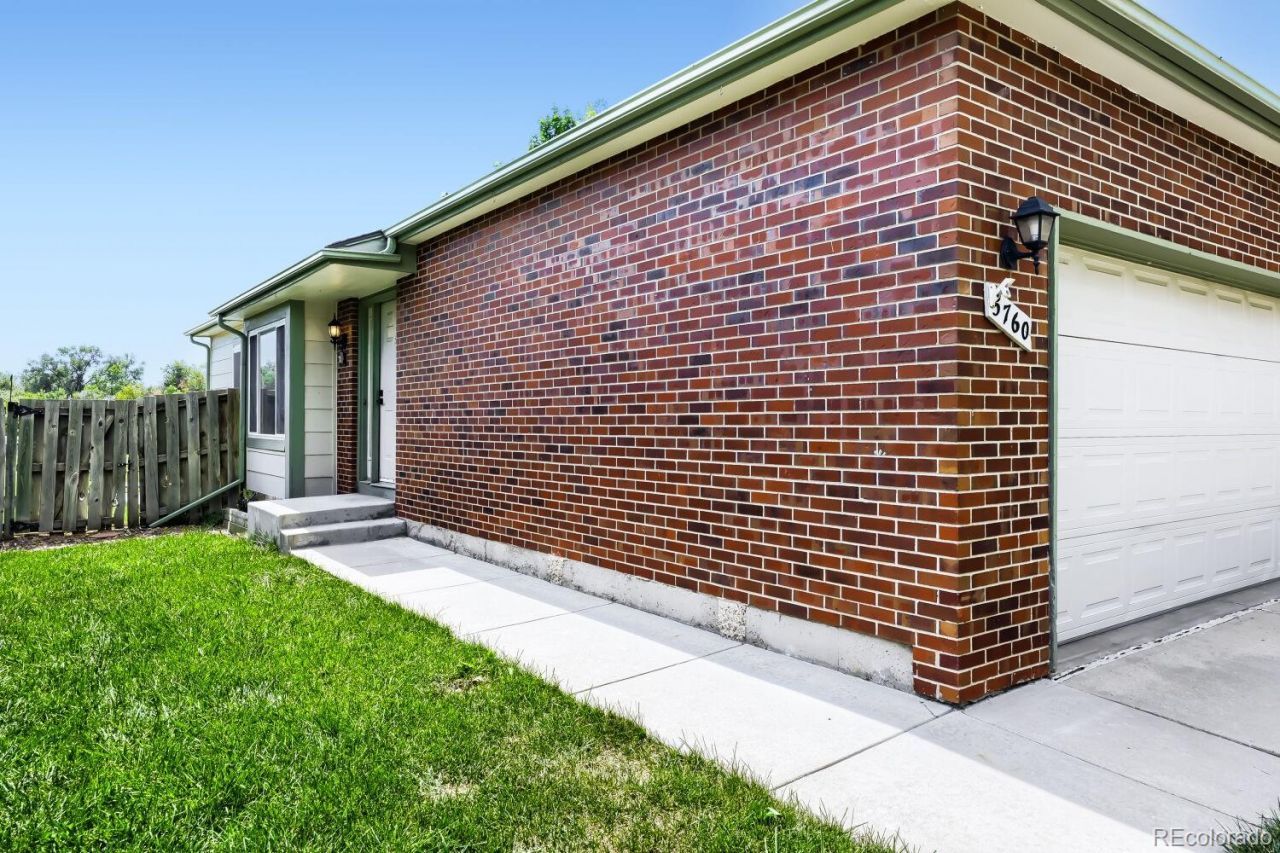
Stunning, fully updated home features brand-new beautiful finishes, throughout!! an open-concept kitchen with sleek quartz countertops, a modernized primary suite. Move-in ready and perfectly designed for modern living, this turnkey property offers style and comfort in a prime location. Kitchen features all new quartz counters, new soft-close cabinets, and stainless appliances. Bathrooms are all fully remodeled and updated with contemporary tile work, modern vanities, and new fixtures. Open layout with durable new flooring, fresh interior paint throughout, all new carpet and abundant natural light. Enjoy staying cool with a brand new central A/C unit. There is ample room in this home for your own particular needs, Such as a garden level family room AND a large basement room that could be an additional family room, home theater, home gym. Lots of options. Also enjoy relaxing on the beautiful deck overlooking a beautiful grassy field. Both the front yard and back yard are on sprinkler system, so you may garden at your ease. This neighbor hood features a community pool, clubhouse, childrens playground and park. Easy access to public transportation and a short drive to I-76, I-70 or Hwy 36.
Property Features
Property Type: Residential - Single Family
Basement: Finished, Partial
Cooling: Central Air
Garage: 2 car attached
Heating: Forced Air
Lot Size: 0.08 Acres
Roof Type: Composition
Taxes: $2,226
Year Built: 1984
Amenities
High Ceilings
Open Floorplan
Primary Suite
Smoke Free
Walk-In Closet(s)
Feature Descriptions
Appliances: Dishwasher, Disposal, Gas Water Heater, Microwave, Oven, Range, Refrigerator
Association Amenities: Clubhouse, Park, Playground, Pool
Baths 3/4: 2
Baths Full: 1
Baths Half: 0
Baths Total: 3
Days on Site: 6
Exclusions: none
Exterior: Brick, Wood Siding
Fencing: Partial
Flooring: Carpet, Laminate
HOA Fee: 80/ Monthly
Lot: Level, Near Public Transit, Sloped, Sprinklers In Front, Sprinklers In Rear
Parcel#: 105554
Patio/Porch: Deck
Pets Allowed: Cats OK, Dogs OK
Pool: Outdoor Pool
Sewer: Public Sewer
Swimming Pool: Yes
Window: Double Pane Windows
Local Schools
High School: Arvada
Middle School: North Arvada
Elementary School: Swanson
School District: Jefferson County R-1
Listed By / Shown By
Listed By
Agency Name: Kam Halcomb
Agency Contact: kam.highergroundre.co@gmail.com,303-594-5884
Shown By
Agent Name: Alex Tanner
Agent Phone: (719) 272-1462
Agency Title: The Cutting Edge, Realtors
Estimate Your Payment
Estimated Payment
$ 3,107.25 per month $2,758.41 Principal & Interest $185.50 Property Tax $163.33 Homeowner's Insurance
5760 W 71st Avenue | MLS# 2447212
This single family home located at 5760 W 71st Avenue , Arvada, CO 80003 is currently listed for sale with an asking price of $560,000. This property was built in 1984 and has 3 bedrooms and 3 full baths with 1849 sq. ft. W 71st Avenue is located in the Patio Subdivision subdivision within the Jefferson County R-1 school district. Search Patio Subdivision real estate on alex.thecuttingedgerealtors.com today.