.png?1762894433)
BEDS5
BATHS4 full 1 partial
SQUARE FEET5,291
MLS#6710907
STATUSPending
PROPERTY TYPEResidential - Single Family
SUBDIVISIONGreenwood Hills
SCHOOLCherry Creek 5
Listing Courtesy of:
LIV Sotheby's International Realty
Agency Contact: SCOTT@SCOTTSELLSAMILEHIGH.COM,303-332-3897

Property Description
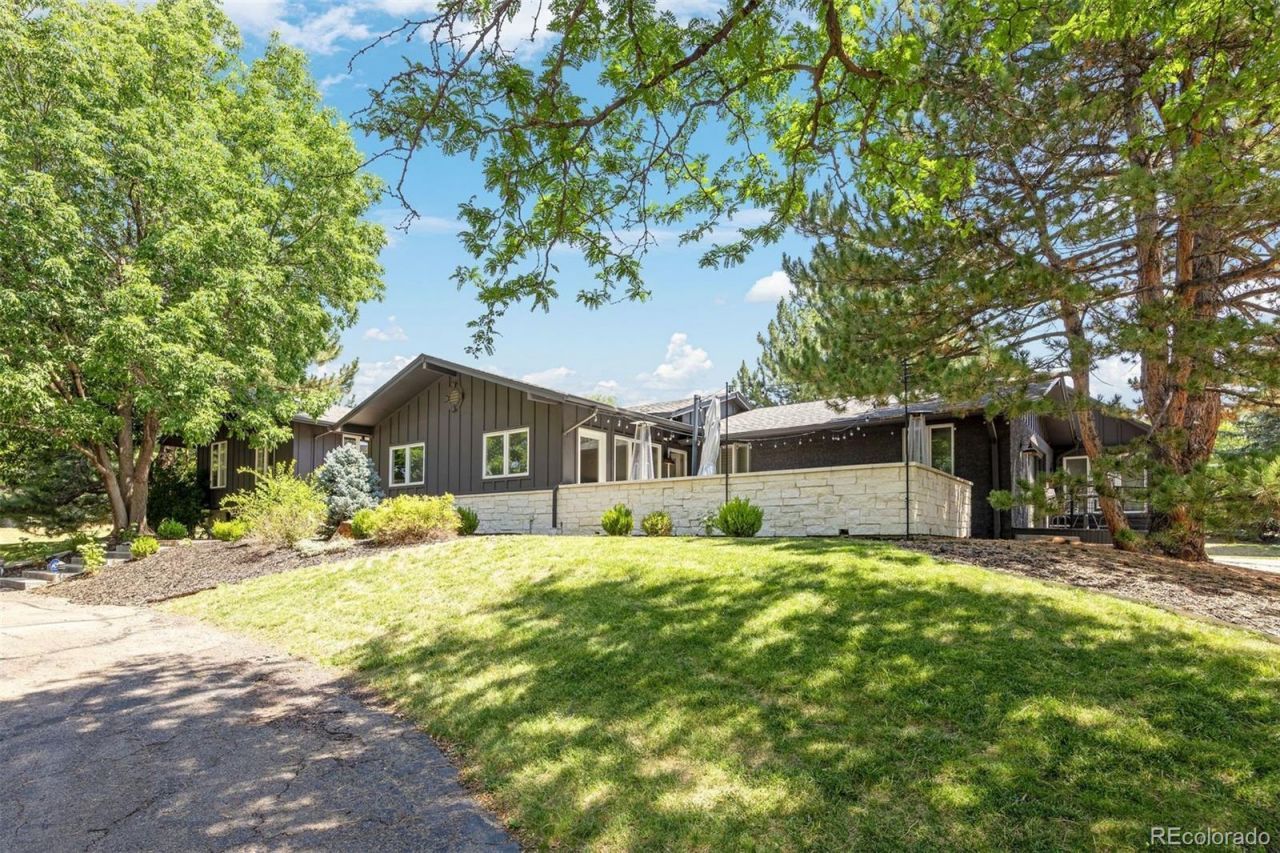
This beautifully remodeled Greenwood Hills home truly has it all. Situated on nearly an acre, this exceptional property offers 5 bedrooms, including a luxurious main-floor primary suite, 5 bathrooms, a spacious 4-car garage, and thoughtfully designed indoor and outdoor living spaces. Two wine fridges and ALL TVs (5) included!From the moment you arrive, the homes striking curb appeal and undeniable wow factor set the stage for whats inside. The open-concept floor plan seamlessly connects formal and casual living areas, creating the perfect balance for everyday living and effortless entertaining. Outdoors, enjoy multiple gathering spaces, including a welcoming front patio with a fire pit and dedicated gas line for your grill, as well as a charming brick patio in the backyard.Greenwood Hills is one of the areas best-kept secrets, known for its sprawling lots, towering mature trees, and the rare combination of privacy and convenience. Residents enjoy highly acclaimed Cherry Creek Schools, no HOA, and easy access to the High Line Canal, The Orchards on Holly, The Greenwood Athletic & Tennis Club, Greenwood Elementary, and West Middle School.
Property Features
Property Type: Residential - Single Family
Basement: Crawl Space, Finished, Partial, Sump Pump
Cooling: Attic Fan, Central Air
Fireplaces: 2
Garage: 4 car attached
Heating: Baseboard, Forced Air, Radiant
Home Style: Traditional
Lot Size: 0.89 Acres
Roof Type: Composition
Taxes: $17,824
Year Built: 1973
Amenities
Breakfast Bar
Ceiling Fan(s)
Eat-in Kitchen
Five Piece Bath
High Ceilings
High Speed Internet
Kitchen Island
Open Floorplan
Primary Suite
Quartz Counters
Radon Mitigation System
Smoke Free
Vaulted Ceiling(s)
Walk-In Closet(s)
Wet Bar
Balcony
Fire Pit
Gas Valve
Lighting
Private Yard
Feature Descriptions
Appliances: Gas Water Heater, Microwave, Oven, Range, Range Hood, Refrigerator, Sump Pump, Wine Cooler
Baths 3/4: 2
Baths Full: 2
Baths Half: 1
Baths Total: 5
Days on Site: 16
Exclusions: Sellers personal property.
Exterior: Brick, Frame, Stone
Fencing: None
Fireplace: Family Room, Living Room
Flooring: Carpet, Tile, Wood
Laundry: Sink, Laundry Closet
Lot: Cul-De-Sac, Landscaped, Master Planned, Rolling Slope, Sprinklers In Front, Sprinklers In Rear
Parcel#: 031787301
Parking: Dry Walled, Exterior Access Door, Insulated Garage, Smart Garage Door
Parking Notes: Dry Walled, Exterior Access Door, Insulated Garage, S
Patio/Porch: Patio
Security: Carbon Monoxide Detector(s), Radon Detector, Smart Cameras, Smart Security System, Smoke Detector(s), Video Doorbell
Security: yes
Sewer: Public Sewer
Water: Public
Window: Window Coverings, Window Treatments
Local Schools
High School: Cherry Creek
Middle School: West
Elementary School: Greenwood
School District: Cherry Creek 5
Listed By / Shown By
Listed By
Agency Name: LIV Sotheby's International Realty
Agency Contact: SCOTT@SCOTTSELLSAMILEHIGH.COM,303-332-3897
Shown By
Agent Name: Alex Tanner
Agent Phone: (719) 272-1462
Agency Title: The Cutting Edge, Realtors
Estimate Your Payment
Estimated Payment
$ 17,137.55 per month $14,777.21 Principal & Interest $1,485.33 Property Tax $875.00 Homeowner's Insurance
5700 S Ivy Street | MLS# 6710907
This single family home located at 5700 S Ivy Street, Greenwood Village, CO 80111 is currently listed for sale with an asking price of $3,000,000. This property was built in 1973 and has 5 bedrooms and 4 full and 1 partial baths with 5291 sq. ft. S Ivy Street is located in the Greenwood Hills subdivision within the Cherry Creek 5 school district. Search Greenwood Hills real estate on alex.thecuttingedgerealtors.com today.