.png?1762894433)
BEDS5
BATHS3 full
SQUARE FEET2,020
MLS#8185633
STATUSActive
PROPERTY TYPEResidential - Single Family
SUBDIVISIONWestdale
SCHOOLJefferson County R-1
Listing Courtesy of:
RE/MAX Alliance
Agency Contact: Frank@FrankDuranhomes.com

Property Description
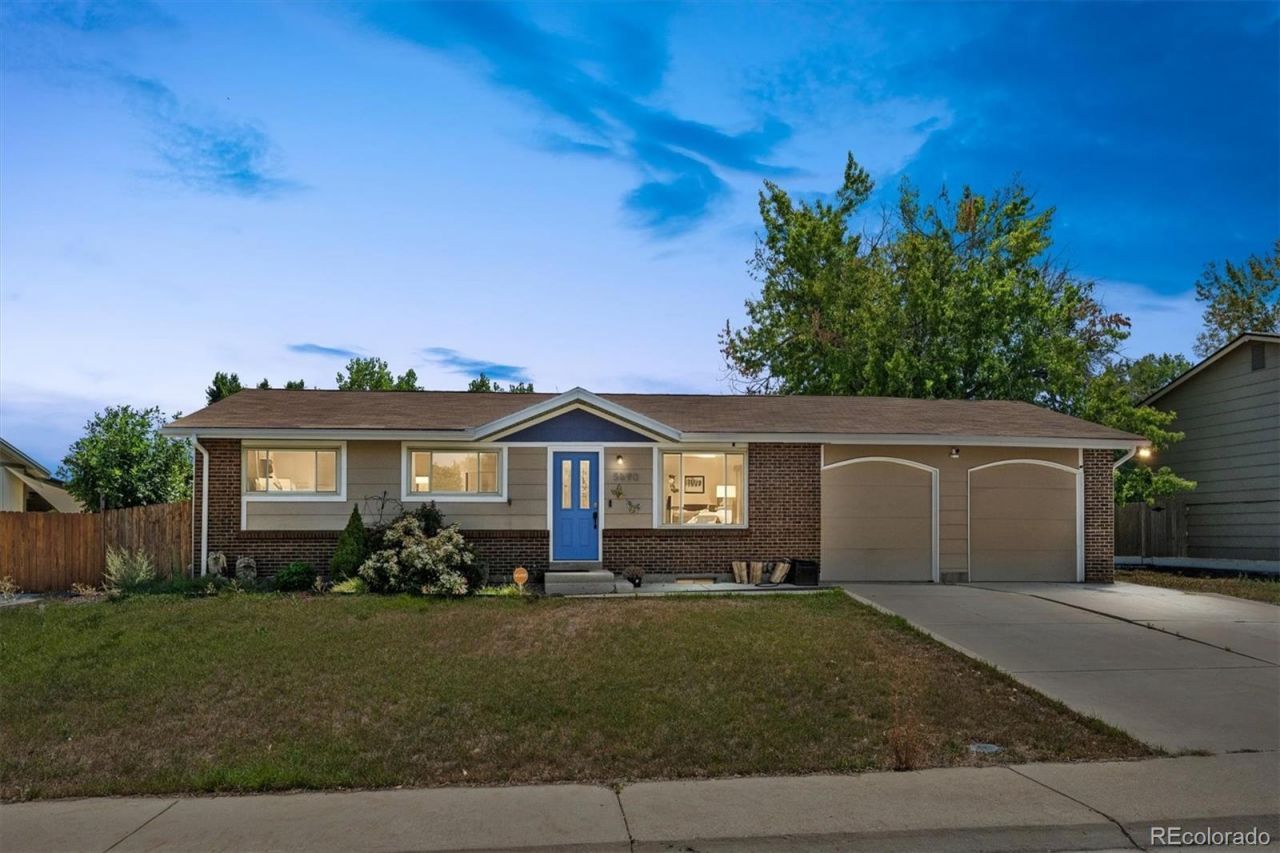
RARE OPEN-SPACE LOCATION! Welcome Home to this Good-Looking Ranch style home perfectly positioned Backing to Open Space?providing a setting thats increasingly difficult to find! Enjoy added breathing room behind your home, along with convenient access to the Walking Path and relaxing Open-Space views. Ample parking includes a Good-Sized Driveway plus Attached 2-Car Garage. The Garage is Heated and features Air Lines for compressor use?Valuable functionality for automotive enthusiasts, hobbies, projects, or additional workspace. Inside, the Open Floorplan features Vaulted Ceilings and 3 Main-Floor Bedrooms with 2 conveniently located Bathrooms, including one Full Bathroom and one 3/4 Bathroom with Walk-In Shower. The Open & Inviting Kitchen offers Granite Countertops and Abundant Cabinet Space. Head downstairs to the Finished Basement where youll find 2 Additional Bedrooms?one bedroom is Non-Conforming?plus another 3/4 Bathroom with Walk-In Shower, creating Valuable Flexibility for guests, Office/Study, Hobbies, Fitness, or Additional Living Space. Major improvements provide added peace of mind! The Main Sewer Line, Central Air-Conditioning, Furnace, and Water Heater are all under 4 years old, while the Roof was installed in 2019. Additional features include Front & Back Sprinkler System. Then comes the setting that Truly Makes This Home Special. Step outside to your relaxing Covered Back Patio, pour yourself a fresh cup of morning coffee, and take in the peaceful Open-Space Views and Walking Path just beyond your backyard. OPEN SPACE. HEATED GARAGE. FLEXIBLE FINISHED BASEMENT. A LOCATION THATS HARD TO DUPLICATE. Welcome Home! ***Dont miss the Virtual Tour Slideshow & 3D Tour***
Property Features
Property Type: Residential - Single Family
Basement: Finished, Partial
Cooling: Central Air
Garage: 2 car attached
Heating: Forced Air
Lot Size: 0.17 Acres
Roof Type: Unknown
Stories: 1.0
Taxes: $4,009
Year Built: 1971
Amenities
Granite Counters
Vaulted Ceiling(s)
Walk-In Closet(s)
Feature Descriptions
Appliances: Dishwasher, Dryer, Microwave, Oven, Refrigerator, Washer
Baths 3/4: 2
Baths Full: 1
Baths Half: 0
Baths Total: 3
Exclusions: None
Exterior: Brick, Frame
Lot: Sprinklers In Front, Sprinklers In Rear
Parcel#: 093066
Patio/Porch: Covered, Patio
Sewer: Public Sewer
Water: Public
Local Schools
High School: Arvada
Middle School: North Arvada
Elementary School: Swanson
School District: Jefferson County R-1
Listed By / Shown By
Listed By
Agency Name: RE/MAX Alliance
Agency Contact: Frank@FrankDuranhomes.com
Shown By
Agent Name: Alex Tanner
Agent Phone: (719) 272-1462
Agency Title: The Cutting Edge, Realtors
Estimate Your Payment
Estimated Payment
$ 3,072.70 per month $2,585.52 Principal & Interest $334.08 Property Tax $153.10 Homeowner's Insurance
5690 W 79th Avenue | MLS# 8185633
This single family home located at 5690 W 79th Avenue , Arvada, CO 80003 is currently listed for sale with an asking price of $524,900. This property was built in 1971 and has 5 bedrooms and 3 full baths with 2020 sq. ft. W 79th Avenue is located in the Westdale subdivision within the Jefferson County R-1 school district. Search Westdale real estate on alex.thecuttingedgerealtors.com today.