.png?1762894433)
BEDS4
BATHS3 full 1 partial
SQUARE FEET2,041
MLS#4876222
STATUSActive
PROPERTY TYPEResidential - Single Family
SUBDIVISIONMariana Butte
SCHOOLThompson R2-J
Listing Courtesy of:
Realty Professionals LLC
Agency Contact: 720-670-2747

Property Description
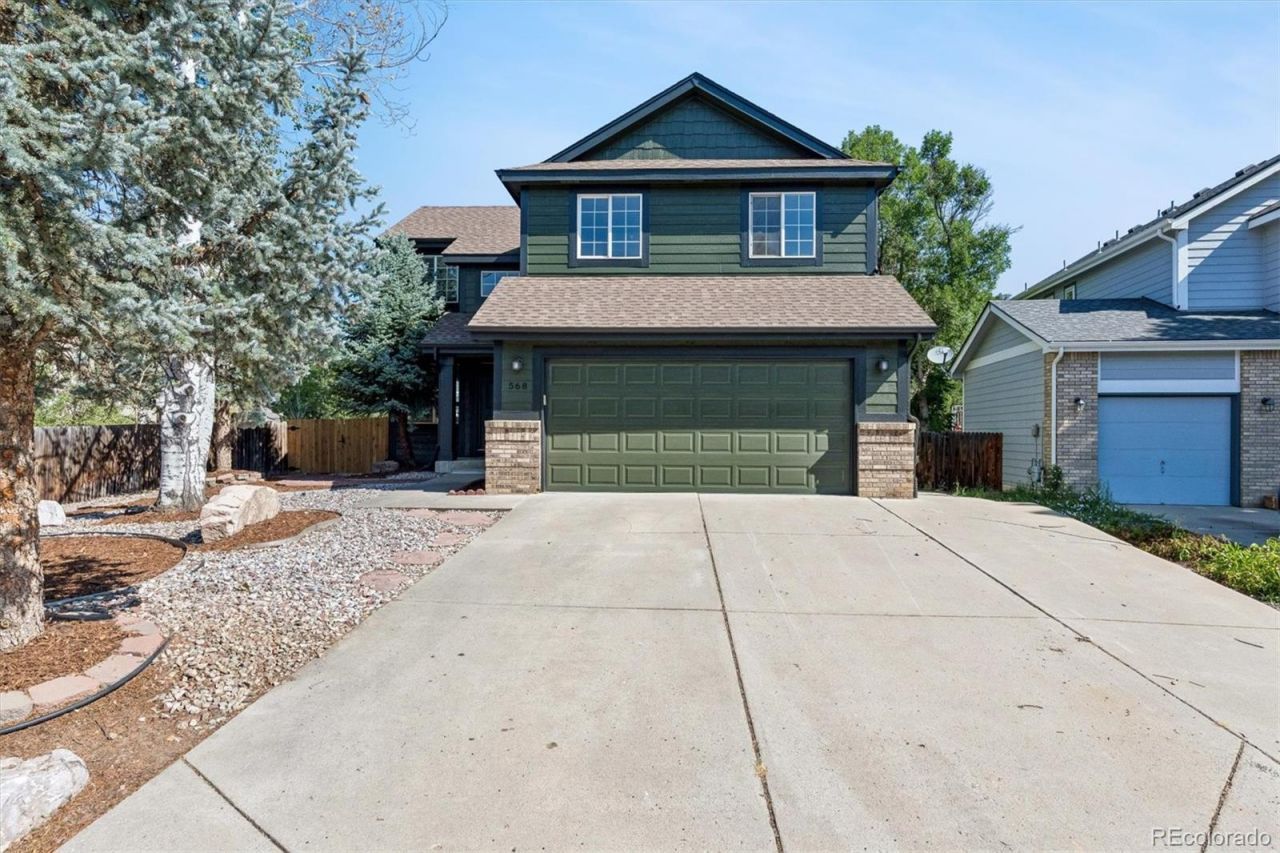
Welcome to this beautifully updated two-story, 4-bedroom, 3-bathroom home featuring a finished basement, remodeled kitchen, and exceptional landscaping. Step inside to a bright and inviting interior with modern finishes, updated flooring, and a comfortable layout designed for both everyday living and entertaining. The remodeled kitchen offers stylish finishes, updated cabinetry, and plenty of workspace, making it the heart of the home. Upstairs, youll find spacious bedrooms and updated bathrooms, while the finished basement provides additional living space perfect for a family room, home office, gym, media room, or guest area. Outside, the beautifully landscaped yard creates a welcoming setting for relaxing, entertaining, and enjoying the outdoors. With thoughtful updates throughout and plenty of flexible living space, this move-in-ready home offers the perfect blend of modern style, comfort, and curb appeal.
Property Features
Property Type: Residential - Single Family
Basement: Finished
Cooling: Central Air
Fireplaces: 1
Garage: 2 car attached
Heating: Forced Air
Lot Size: 0.14 Acres
Roof Type: Composition
Stories: 2.0
Taxes: $2,592
Year Built: 1999
Amenities
Eat-in Kitchen
High Speed Internet
Quartz Counters
Balcony
Feature Descriptions
Appliances: Cooktop, Dishwasher, Disposal, Gas Water Heater, Microwave, Range
Baths 3/4: 2
Baths Full: 1
Baths Half: 1
Baths Total: 4
Days on Site: 3
Exclusions: Staging material and Sellers personal property.
Exterior: Wood Siding
Fencing: Full
Fireplace: Living Room
Flooring: Carpet, Vinyl
Lot: Level
Parcel#: R1454854
Parking: Concrete
Parking Notes: Concrete
Patio/Porch: Front Porch
Sewer: Community Sewer
Units: 1
Water: Public
Window: Double Pane Windows
Local Schools
High School: Thompson Valley
Middle School: Walt Clark
Elementary School: Namaqua
School District: Thompson R2-J
Listed By / Shown By
Listed By
Agency Name: Realty Professionals LLC
Agency Contact: 720-670-2747
Shown By
Agent Name: Alex Tanner
Agent Phone: (719) 272-1462
Agency Title: The Cutting Edge, Realtors
Estimate Your Payment
Estimated Payment
$ 2,955.14 per month $2,586.01 Principal & Interest $216.00 Property Tax $153.13 Homeowner's Insurance
568 Mesa Drive | MLS# 4876222
This single family home located at 568 Mesa Drive, Loveland, CO 80537 is currently listed for sale with an asking price of $525,000. This property was built in 1999 and has 4 bedrooms and 3 full and 1 partial baths with 2041 sq. ft. Mesa Drive is located in the Mariana Butte subdivision within the Thompson R2-J school district. Search Mariana Butte real estate on alex.thecuttingedgerealtors.com today.