.png?1762894433)
BEDS5
BATHS4 full
SQUARE FEET2,716
MLS#7003146
STATUSActive
PROPERTY TYPEResidential - Single Family
SUBDIVISIONFossil Creek Ranch
SCHOOLPoudre R-1
Listing Courtesy of:
D.R. Horton Realty, LLC
Agency Contact: sales@drhrealty.com

Property Description
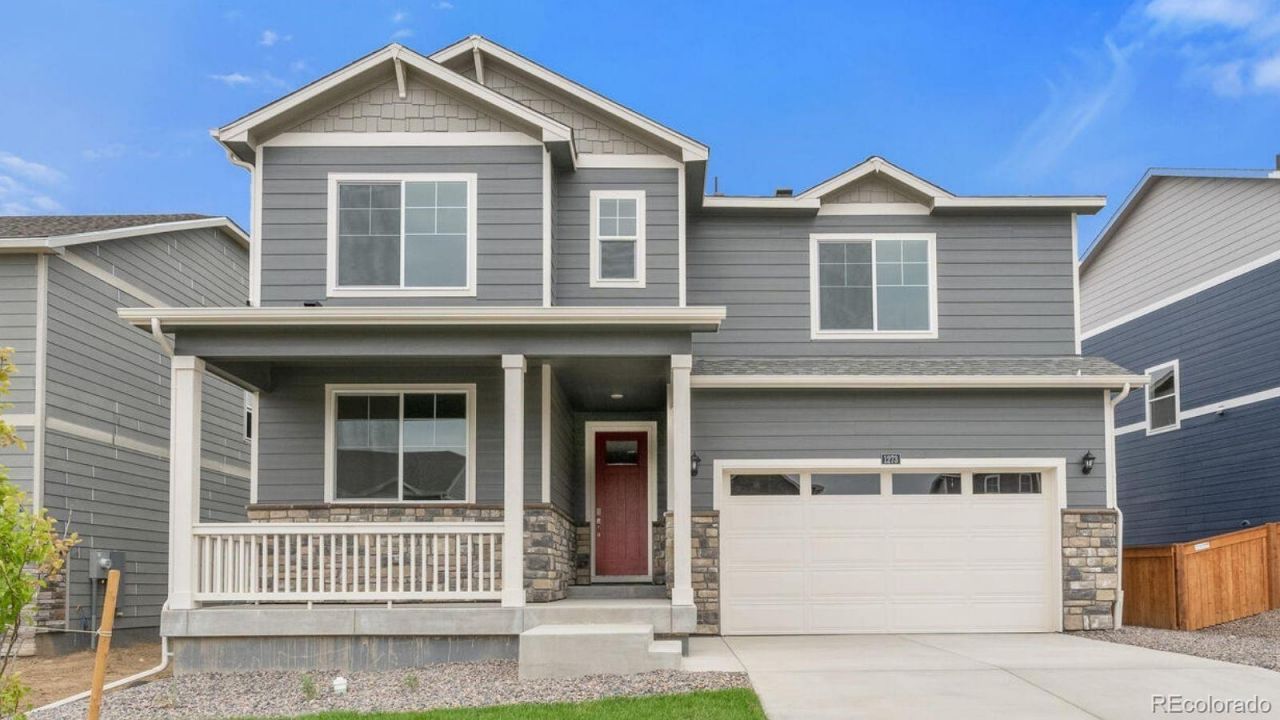
Below market rates are available with builder lender.Location, location, location! Poudre R-1 School District with a Windsor address! Find serenity living in Fossil Creek Ranch conveniently located on the west side of Windsor offering a Fort Collins commute with a Windsor feel. Enjoy a quick 8-minute drive to access the I-25 corridor perfect for those who commute or just want out of the city life with the convenience of Fort Collins shopping and dining! The Hennessey is one you dont want to miss. This home sits on a CORNER LOT!! Our biggest floor plan with the best features. This stunning home offers a main floor bedroom with a total of 5 bedrooms and 4 bathrooms as well as a spacious 2 car garage, and open concept living. Just upstairs you are the star of the show, the huge primary bedroom, with an oversized walk-in closet, spacious loft and walk in closets for all! ***Estimated Delivery Date: August. Photos are representative and not of actual property***
Property Features
Property Type: Residential - Single Family
Basement: Crawl Space
Cooling: Central Air
Garage: 2 car attached
Heating: Forced Air
Lot Size: 0.19 Acres
Roof Type: Composition
Stories: 2.0
Taxes: $3,386
Year Built: 2026
Amenities
Eat-in Kitchen
High Ceilings
Open Floorplan
Pantry
Quartz Counters
Radon Mitigation System
Smart Thermostat
Walk-In Closet(s)
Feature Descriptions
Appliances: Dishwasher, Disposal, Microwave, Oven, Range, Tankless Water Heater
Association Amenities: Playground, Trail(s)
Baths 3/4: 1
Baths Full: 3
Baths Half: 0
Baths Total: 4
Days on Site: 9
Exclusions: N/A
Exterior: Frame, Stone
Flooring: Carpet, Laminate
HOA Fee: 100/ Quarterly
Lot: Sprinklers In Front
Parcel#: R1674557
Parking: Concrete
Parking Notes: Concrete
Security: Carbon Monoxide Detector(s), Radon Detector, Smart Locks, Smoke Detector(s), Video Doorbell
Sewer: Public Sewer
Utilities: Cable Available, Electricity Available, Natural Gas Available, Natural Gas Connected, Phone Available
Local Schools
High School: Fossil Ridge
Middle School: Preston
Elementary School: Bamford
School District: Poudre R-1
Listed By / Shown By
Listed By
Agency Name: D.R. Horton Realty, LLC
Agency Contact: sales@drhrealty.com
Shown By
Agent Name: Alex Tanner
Agent Phone: (719) 272-1462
Agency Title: The Cutting Edge, Realtors
Estimate Your Payment
Estimated Payment
$ 3,203.39 per month $2,757.92 Principal & Interest $282.17 Property Tax $163.30 Homeowner's Insurance
5600 Gelbray Place | MLS# 7003146
This single family home located at 5600 Gelbray Place , Windsor, CO 80528 is currently listed for sale with an asking price of $559,900. This property was built in 2026 and has 5 bedrooms and 4 full baths with 2716 sq. ft. Gelbray Place is located in the Fossil Creek Ranch subdivision within the Poudre R-1 school district. Search Fossil Creek Ranch real estate on alex.thecuttingedgerealtors.com today.