.png?1762894433)
BEDS3
BATHS3 full 1 partial
SQUARE FEET1,998
MLS#7681142
STATUSActive
PROPERTY TYPEResidential - Single Family
SUBDIVISIONNorthRidge
SCHOOLDouglas RE-1
Listing Courtesy of:
Equity Colorado Real Estate
Agency Contact: ksbrandt11@gmail.com,720-936-6023

Property Description
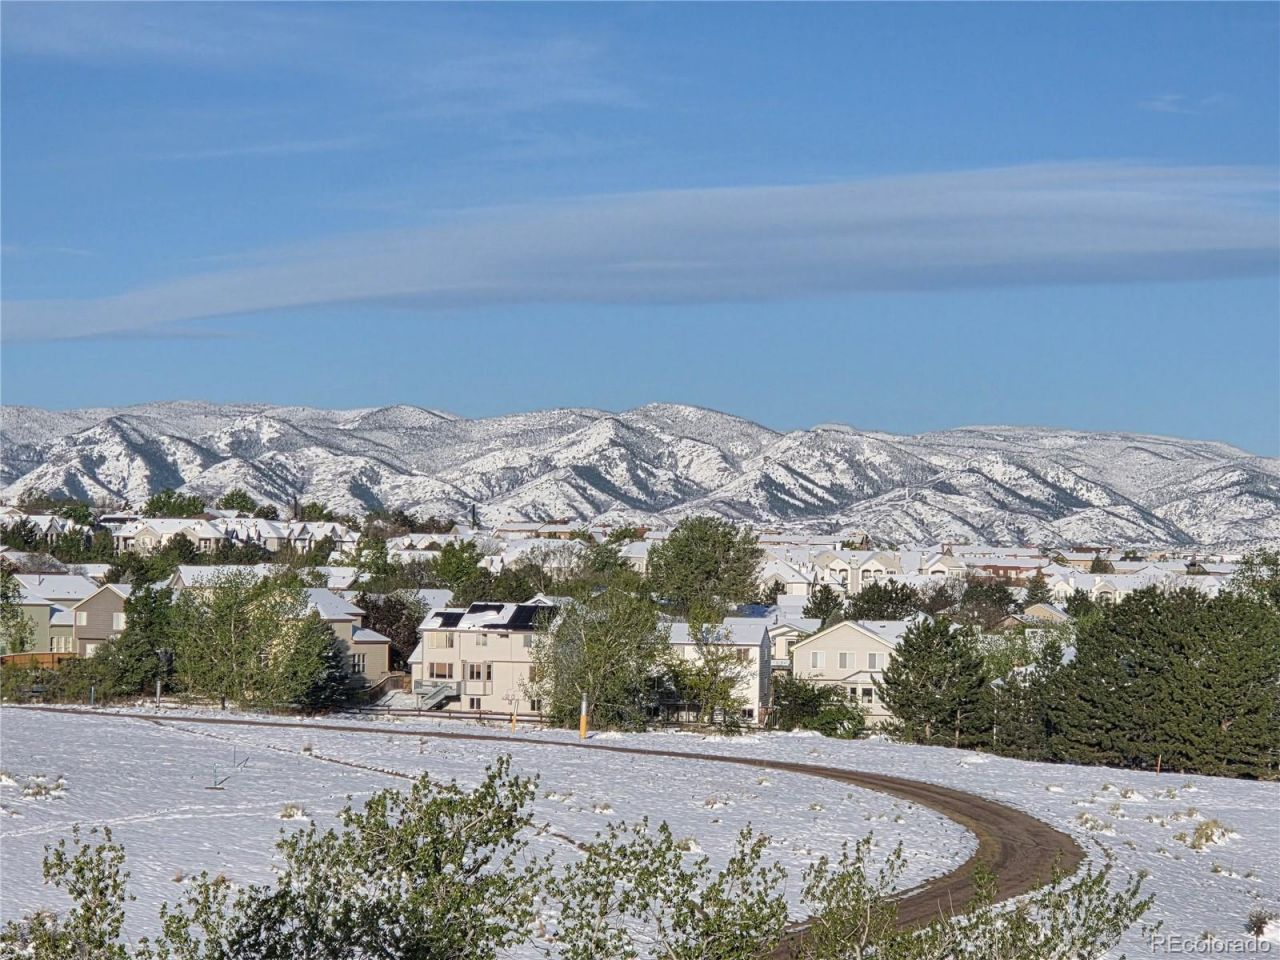
$2,500 in concessions for backyard??.ask agent for details about current water restrictions and possible yard ideas/solutions. Or seller can work with buyer depending on needs/wants. HR also has several low water and low maintenance garden and plant packages available for residents. 3 bed 3.5 bath, two story with completely refinished basement. Backs to dedicated open space and a wide open panoramic view of the beautiful Rocky Mountains. Tesla solar system fully paid off. Email Realtor for more questions and info on solar.The home has an open floor plan, including skylight, rear deck, front porch, and 2 car detached garage with automatic door opener and streetlight driveway. The loft and main floor have both been renovated in the past 3 years with new flooring, paint, light fixtures and ceiling fans. New roof and exterior paint in 2022. All new 5 Champion lifetime warranty windows on the sunny side of the house.Full air duck cleaning and carpet cleaning 2026.
Property Features
Property Type: Residential - Single Family
Basement: Crawl Space, Finished, Full
Cooling: Air Conditioning-Room
Fireplaces: 1
Garage: 2
Heating: Forced Air
Lot Size: 0.08 Acres
Roof Type: Composition
Stories: 2.0
Taxes: $3,823
Year Built: 1985
Amenities
Ceiling Fan(s)
Feature Descriptions
Appliances: Cooktop, Dishwasher, Disposal, Dryer, Microwave, Oven, Range, Refrigerator, Washer
Association Amenities: Clubhouse
Baths 3/4: 0
Baths Full: 3
Baths Half: 1
Baths Total: 4
Days on Site: 115
Exclusions: Any personal property
Exterior: Frame, Vinyl Siding
Fireplace: Family Room
Flooring: Laminate
HOA Fee: 174/ Quarterly
Lot: Greenbelt, Open Space
Parcel#: R0332498
Patio/Porch: Deck, Front Porch
Sewer: Public Sewer
Special View Info: Mountain(s)
Water: Public
Window: Double Pane Windows, Window Treatments
Local Schools
High School: Mountain Vista
Middle School: Mountain Ridge
Elementary School: Bear Canyon
School District: Douglas RE-1
Listed By / Shown By
Listed By
Agency Name: Equity Colorado Real Estate
Agency Contact: ksbrandt11@gmail.com,720-936-6023
Shown By
Agent Name: Alex Tanner
Agent Phone: (719) 272-1462
Agency Title: The Cutting Edge, Realtors
Estimate Your Payment
Estimated Payment
$ 3,370.76 per month $2,881.56 Principal & Interest $318.58 Property Tax $170.63 Homeowner's Insurance
556 Longfellow Lane | MLS# 7681142
This single family home located at 556 Longfellow Lane, Highlands Ranch, CO 80126 is currently listed for sale with an asking price of $585,000. This property was built in 1985 and has 3 bedrooms and 3 full and 1 partial baths with 1998 sq. ft. Longfellow Lane is located in the NorthRidge subdivision within the Douglas RE-1 school district. Search NorthRidge real estate on alex.thecuttingedgerealtors.com today.