.png?1762894433)
BEDS3
BATHS1 full 1 partial
SQUARE FEET1,616
MLS#8615795
STATUSActive
PROPERTY TYPEResidential - Single Family
SUBDIVISIONEstes Park Estates
SCHOOLWestminster Public Schools
Listing Courtesy of:
HomeSmart
Agency Contact: SandraVmorales31@gmail.com,720-371-4244

Property Description
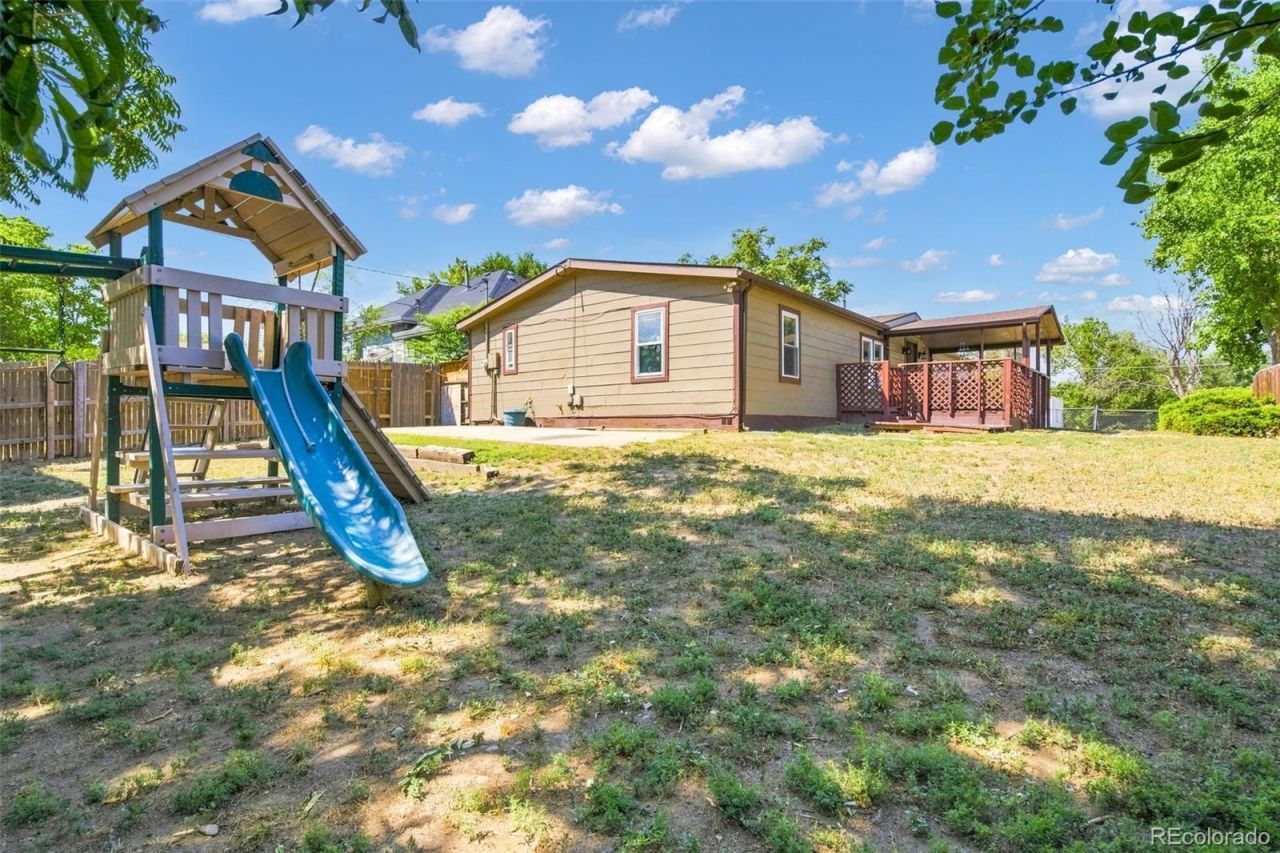
Welcome to this charming Denver home at 5540 Vallejo St, offering a perfect blend of indoor comfort and outdoor enjoyment. The inviting exterior greets you with a covered front deck and a large, fully fenced yard?ideal for pets, gardening, or outdoor gatherings, complete with a play set, storage shed, and a private patio space. Step inside to a light-filled open layout where skylights, warm wood-look flooring, and a focal brick fireplace create a cozy, welcoming atmosphere. The heart of the home centers around a spacious kitchen featuring classic wood cabinetry, a tile backsplash, and a breakfast bar open to the dining area. Retiring for the evening is a pleasure in the peaceful primary bedroom featuring a large en-suite bathroom with a double vanity, while two additional bedrooms, a sleek updated second bath, and a dedicated laundry area round out this wonderfully complete home.
Property Features
Property Type: Residential - Single Family
Cooling: Central Air
Fireplaces: 1
Heating: Forced Air
Lot Size: 0.16 Acres
Roof Type: Composition
Stories: 1.0
Taxes: $2,877
Year Built: 1985
Amenities
Ceiling Fan(s)
Walk-In Closet(s)
Playground
Private Yard
Feature Descriptions
Appliances: Range, Refrigerator
Baths 3/4: 0
Baths Full: 1
Baths Half: 1
Baths Total: 2
Days on Site: 7
Exclusions: Washer, Dryer, and Furniture Fireplace in the living room.
Exterior: Frame
Fireplace: Family Room
Flooring: Carpet, Tile, Wood
Parcel#: R0104282
Parking: Brick Driveway
Parking Notes: Brick Driveway
Patio/Porch: Front Porch, Patio
Sewer: Public Sewer
Water: Public
Window: Window Coverings
Local Schools
High School: Westminster
Middle School: Shaw Heights
Elementary School: Hodgkins
School District: Westminster Public Schools
Listed By / Shown By
Listed By
Agency Name: HomeSmart
Agency Contact: SandraVmorales31@gmail.com,720-371-4244
Shown By
Agent Name: Alex Tanner
Agent Phone: (719) 272-1462
Agency Title: The Cutting Edge, Realtors
Estimate Your Payment
Estimated Payment
$ 2,404.97 per month $2,044.18 Principal & Interest $239.75 Property Tax $121.04 Homeowner's Insurance
5540 Vallejo Street | MLS# 8615795
This single family home located at 5540 Vallejo Street , Denver, CO 80221 is currently listed for sale with an asking price of $415,000. This property was built in 1985 and has 3 bedrooms and 1 full and 1 partial baths with 1616 sq. ft. Vallejo Street is located in the Estes Park Estates subdivision within the Westminster Public Schools school district. Search Estes Park Estates real estate on alex.thecuttingedgerealtors.com today.