.png?1762894433)
BEDS3
BATHS3 full 2 partial
SQUARE FEET4,853
MLS#4641300
STATUSActive
PROPERTY TYPEResidential - Townhouse
SUBDIVISIONCherry Creek North
SCHOOLDenver 1
Listing Courtesy of:
Kentwood Real Estate DTC, LLC
Agency Contact: 720-297-2891

Property Description
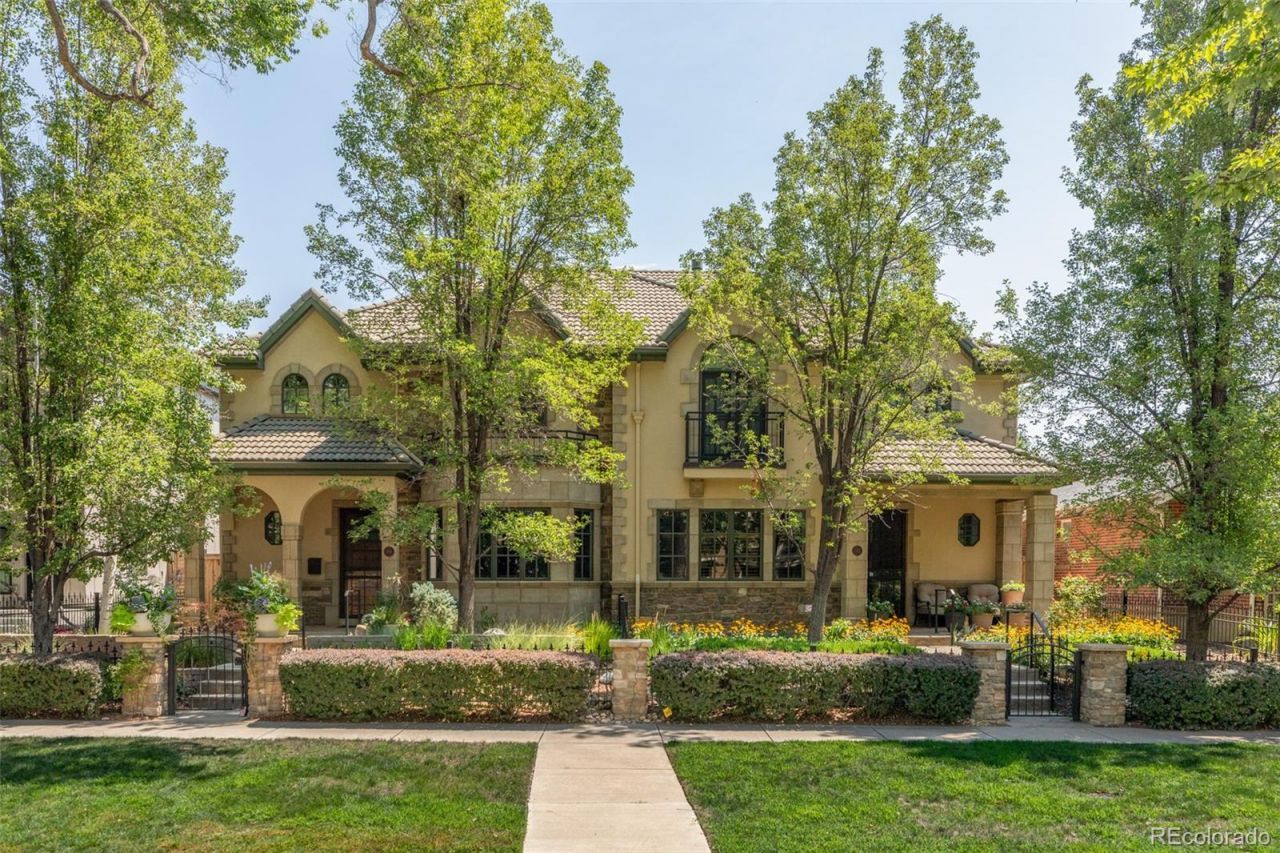
This gorgeous remodeled Cherry Creek North townhome with a three-car garage, strikes the perfect balance between warmth and polish. Wide-plank hardwood floors ground the main level, where a handsome private study with a beamed ceiling, gas fireplace, and floor-to-ceiling custom built-ins sets an immediate tone of intention and craft. The living room fireplace tile wall and kitchen were reimagined in 2024, hits every note with stainless steel appliances that include a beverage fridge, a Bosch Benchmark dishwasher (2025) and refrigerator (2023). A discreet elevator connects all three levels. Upstairs, the primary suite is fitted with a cozy gas fireplace, a beautifully remodeled five-piece bath, and a custom walk-in closet. A second ensuite bedroom serves guests with equal thoughtfulness. The lower level adds real flexibility ? a spacious great room, a full wet bar, and a third ensuite bedroom. In 2026 updates include a new attic furnace, new carpet, four bathrooms remodeled (the fifth/main level powder room in 2024), and a Wolf microwave. Also added are a Goodman AC unit (2024), Lennox AC (2018), basement furnace replacement (2022), new 50-Gal Water Heaters (2) w/ recirculating hot water (2019). Outside, the private courtyard is upgraded in 2014 with new flooring, a built-in firepit, grilling station, and outdoor refrigerator ? giving the home an outdoor entertaining setup that punches well above its size. 544 Adams Street is the rare Cherry Creek North offering that will catch your eye and your heart. Meticulously cared for and built around a lifestyle that values both connection to the city and find a sanctuary away from the bustle. Welcome home!
Property Features
Property Type: Residential - Townhouse
Basement: Finished, Full
Cooling: Central Air
Fireplaces: 3
Garage: 3 car attached
Heating: Forced Air, Natural Gas
Lot Size: 0.10 Acres
Roof Type: Concrete
Stories: 2.0
Taxes: $15,849
Year Built: 2006
Amenities
Eat-in Kitchen
Five Piece Bath
Kitchen Island
Primary Suite
Vaulted Ceiling(s)
Walk-In Closet(s)
Wet Bar
Elevator
Private Yard
Water Feature
Feature Descriptions
Appliances: Bar Fridge, Convection Oven, Dishwasher, Disposal, Double Oven, Dryer, Microwave, Range Hood, Refrigerator, Washer
Baths 3/4: 0
Baths Full: 3
Baths Half: 2
Baths Total: 5
Days on Site: 2
Exclusions: Seller`s personal property and staging items
Exterior: Stucco
Fencing: Full
Fireplace: Gas, Gas Log, Living Room, Other, Primary Bedroom
Flooring: Carpet, Tile, Wood
Laundry: In Unit
Lot: Sprinklers In Front, Sprinklers In Rear
Parcel#: 5015-29-035
Parking: 220 Volts, Dry Walled, Electric Vehicle Charging Station(s), Finished Garage
Parking Notes: 220 Volts, Dry Walled, Electric Vehicle Charging Sta
Patio/Porch: Patio
Sewer: Public Sewer
Water: Public
Local Schools
High School: George Washington
Middle School: Hill
Elementary School: Steck
School District: Denver 1
Listed By / Shown By
Listed By
Agency Name: Kentwood Real Estate DTC, LLC
Agency Contact: 720-297-2891
Shown By
Agent Name: Alex Tanner
Agent Phone: (719) 272-1462
Agency Title: The Cutting Edge, Realtors
Estimate Your Payment
Estimated Payment
$ 14,755.57 per month $12,683.77 Principal & Interest $1,320.75 Property Tax $751.04 Homeowner's Insurance
544 Adams Street | MLS# 4641300
This townhouse located at 544 Adams Street, Denver, CO 80206 is currently listed for sale with an asking price of $2,575,000. This property was built in 2006 and has 3 bedrooms and 3 full and 2 partial baths with 4853 sq. ft. Adams Street is located in the Cherry Creek North subdivision within the Denver 1 school district. Search Cherry Creek North real estate on alex.thecuttingedgerealtors.com today.