.png?1762894433)
BEDS3
BATHS3 full
SQUARE FEET3,118
MLS#7768395
STATUSActive
PROPERTY TYPEResidential - Single Family
SUBDIVISIONGreen Valley Ranch
SCHOOLDenver 1
Listing Courtesy of:
The Resource Group LLC
Agency Contact: HybridMLSListings@Gmail.com,828-450-8248

Property Description
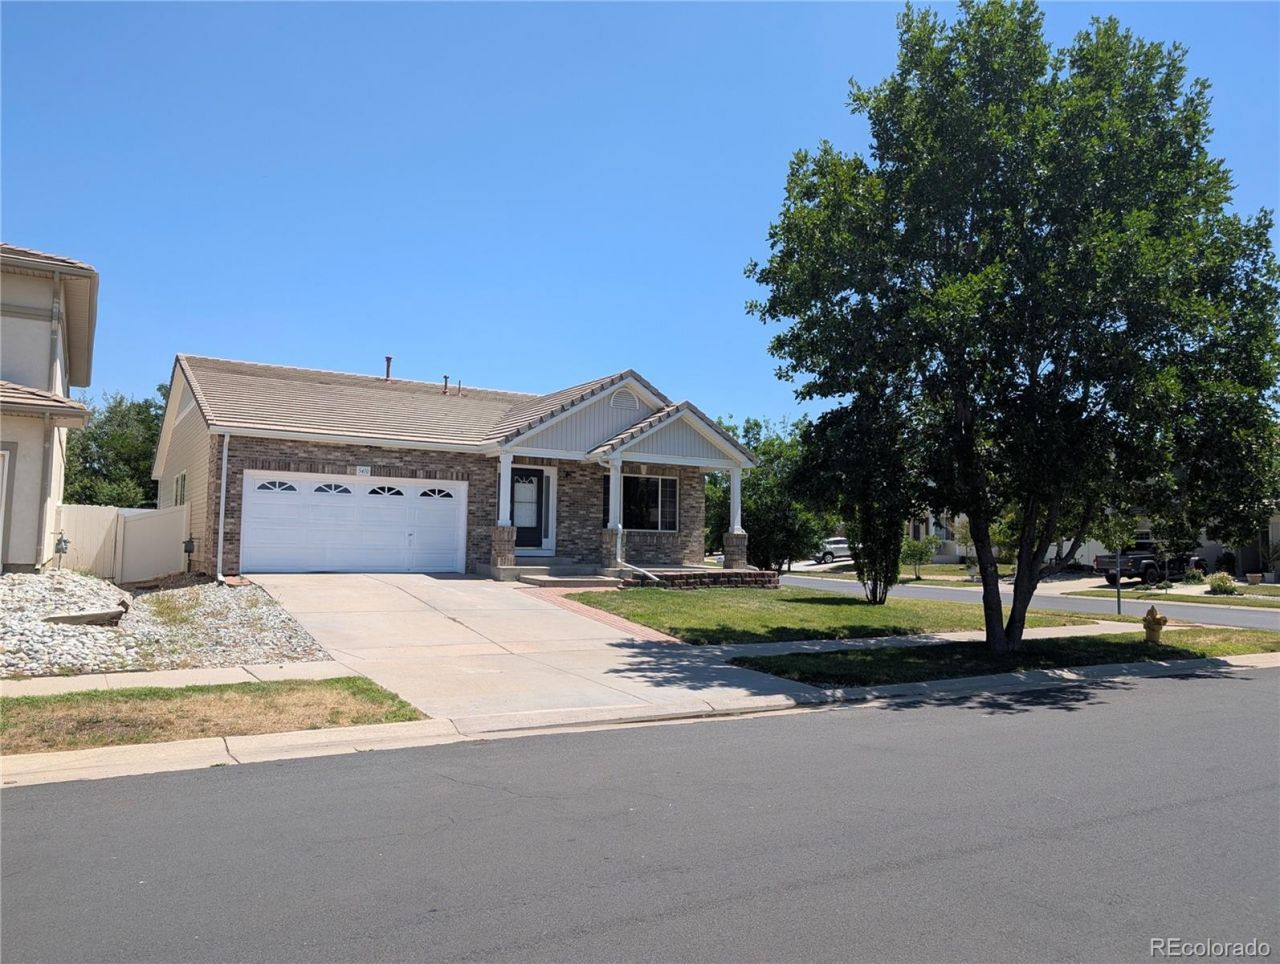
This home is very spacious with lots of natural light. It features new flooring throughout (carpet and linoleum), a new stove, and new window coverings. It also offers beautiful mountain and golf course views, and is located right across the street from a park and close to schools. Additionally, this community is part of a master-planned community, with a fitness center, parks, grocery stores, and shopping nearby. It is a fantastic corner lot, and the AC was recently replaced in 2025. Commuting is convenient too?the bus stop is just a short walk away, the light rail is a short drive, and Denver International Airport is a straight shot down Pena Blvd. (5410 Netherland St is truly set up for easy living and convenience!)
Property Features
Property Type: Residential - Single Family
Basement: Daylight, Exterior Entry, Finished, Full, Interior Entry, Sump Pump, Walk-Out Access
Cooling: Central Air
Garage: 2 car attached
Heating: Forced Air, Natural Gas
Home Style: Contemporary
Lot Size: 0.14 Acres
Roof Type: Other
Stories: 1.0
Taxes: $4,947
Year Built: 2005
Amenities
Eat-in Kitchen
Five Piece Bath
High Ceilings
Kitchen Island
Laminate Counters
Open Floorplan
Pantry
Smoke Free
Walk-In Closet(s)
Wet Bar
Private Yard
Rain Gutters
Smart Irrigation
Feature Descriptions
Appliances: Dishwasher, Disposal, Gas Water Heater, Microwave, Oven, Range, Refrigerator, Self Cleaning Oven, Sump Pump
Baths 3/4: 0
Baths Full: 3
Baths Half: 0
Baths Total: 3
Exclusions: None
Exterior: Frame
Fencing: Full
Flooring: Carpet, Laminate
Laundry: In Unit
Lot: Corner Lot, Landscaped, Level, Many Trees, Near Public Transit, Sprinklers In Front, Sprinklers In Rear
Other Equipment: Home Theater
Parcel#: 141-34-001
Parking: Concrete, Dry Walled
Parking Notes: Concrete, Dry Walled
Patio/Porch: Front Porch
Security: Carbon Monoxide Detector(s), Smoke Detector(s)
Sewer: Public Sewer
Special View Info: Golf Course, Mountain(s)
Utilities: Cable Available, Electricity Available, Electricity Connected, Internet Access (Wired), Natural Gas Available, Natural Gas Connected, Phone Available
Water: Public
Window: Double Pane Windows, Egress Windows, Window Coverings
Local Schools
High School: KIPP Denver Collegiate High School
Middle School: KIPP Montbello College Prep
Elementary School: Waller
School District: Denver 1
Listed By / Shown By
Listed By
Agency Name: The Resource Group LLC
Agency Contact: HybridMLSListings@Gmail.com,828-450-8248
Shown By
Agent Name: Alex Tanner
Agent Phone: (719) 272-1462
Agency Title: The Cutting Edge, Realtors
Estimate Your Payment
Estimated Payment
$ 3,307.91 per month $2,733.78 Principal & Interest $412.25 Property Tax $161.87 Homeowner's Insurance
5410 Netherland Street | MLS# 7768395
This single family home located at 5410 Netherland Street , Denver, CO 80249 is currently listed for sale with an asking price of $554,999. This property was built in 2005 and has 3 bedrooms and 3 full baths with 3118 sq. ft. Netherland Street is located in the Green Valley Ranch subdivision within the Denver 1 school district. Search Green Valley Ranch real estate on alex.thecuttingedgerealtors.com today.