.png?1762894433)
BEDS4
BATHS3 full 1 partial
SQUARE FEET2,940
MLS#9143718
STATUSActive
PROPERTY TYPEResidential - Single Family
SUBDIVISIONThe Hearth
SCHOOLDouglas RE-1
Listing Courtesy of:
RE/MAX Professionals
Agency Contact: jfrederick@theaspenteam.com,720-480-4803

Property Description
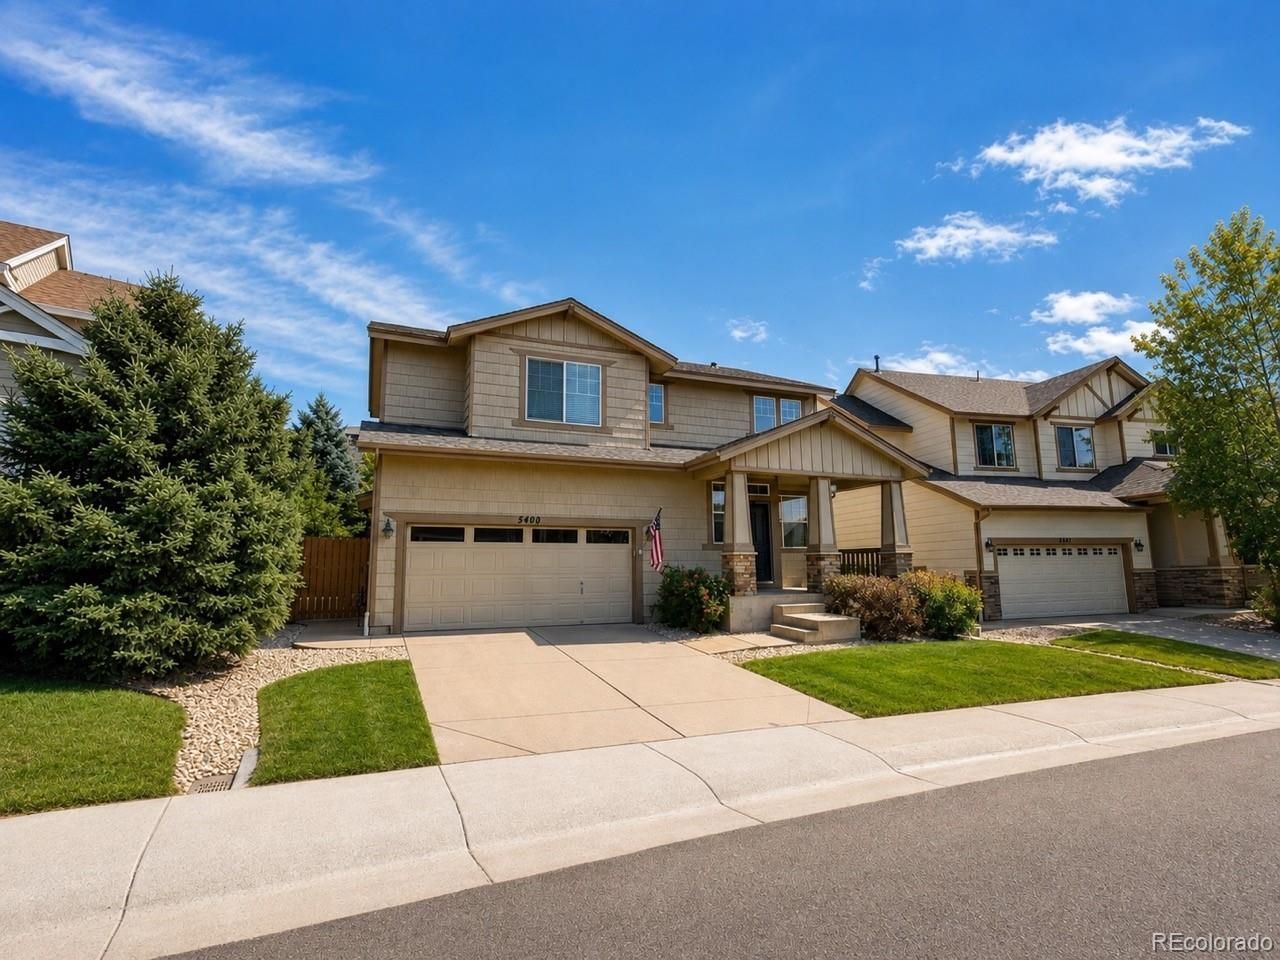
Welcome to 5400 Cloverbrook Cir, a beautifully appointed Highlands Ranch home offering approximately 2,828 square feet, 4 bedrooms, and 3.5 bathrooms. The bright, open interior features soaring ceilings, hardwood floors, a fireplace, and an updated kitchen with granite countertops, center island, and upgraded appliances. The spacious primary suite offers a luxurious five-piece bath, while the finished basement provides flexible living space, a guest suite, and a steam shower.Outside, enjoy a professionally landscaped yard, mature trees, and a Trex deck ideal for entertaining or relaxing. Additional highlights include an oversized two-car garage.I deally located near Highlands Ranch trails, recreation centers, parks, open space, and schools, this home offers the perfect blend of comfort, style, and Colorado living.
Property Features
Property Type: Residential - Single Family
Basement: Partial
Cooling: Central Air
Fireplaces: 1
Garage: 2 car attached
Heating: Forced Air, Natural Gas
Home Style: Traditional
Lot Size: 0.12 Acres
Roof Type: Composition
Stories: 2.0
Taxes: $4,933
Year Built: 2006
Feature Descriptions
Appliances: Disposal, Dryer, Microwave, Range, Refrigerator, Washer
Baths 3/4: 1
Baths Full: 2
Baths Half: 1
Baths Total: 4
Exclusions: NONE
Exterior: Frame
Fencing: Full
Fireplace: Living Room
Flooring: Carpet, Tile, Wood
HOA Fee: 174/ Quarterly
Parcel#: R0453099
Patio/Porch: Deck
Pets Allowed: Cats OK, Dogs OK
Sewer: Public Sewer
Utilities: Cable Available, Electricity Connected, Natural Gas Connected
Water: Public
Local Schools
High School: Rock Canyon
Middle School: Rocky Heights
Elementary School: Wildcat Mountain
School District: Douglas RE-1
Listed By / Shown By
Listed By
Agency Name: RE/MAX Professionals
Agency Contact: jfrederick@theaspenteam.com,720-480-4803
Shown By
Agent Name: Alex Tanner
Agent Phone: (719) 272-1462
Agency Title: The Cutting Edge, Realtors
Estimate Your Payment
Estimated Payment
$ 4,021.53 per month $3,408.61 Principal & Interest $411.08 Property Tax $201.83 Homeowner's Insurance
5400 Cloverbrook Circle | MLS# 9143718
This single family home located at 5400 Cloverbrook Circle , Littleton, CO 80130 is currently listed for sale with an asking price of $692,000. This property was built in 2006 and has 4 bedrooms and 3 full and 1 partial baths with 2940 sq. ft. Cloverbrook Circle is located in the The Hearth subdivision within the Douglas RE-1 school district. Search The Hearth real estate on alex.thecuttingedgerealtors.com today.