.png?1762894433)
BEDS2
BATHS2 full
SQUARE FEET1,303
MLS#7144951
STATUSActive
PROPERTY TYPEResidential - Condominium
SUBDIVISIONWashington Virginia Vale
SCHOOLDenver 1
Listing Courtesy of:
Compass - Denver
Agency Contact: nancy.austin@compass.com,720-371-9779

Property Description
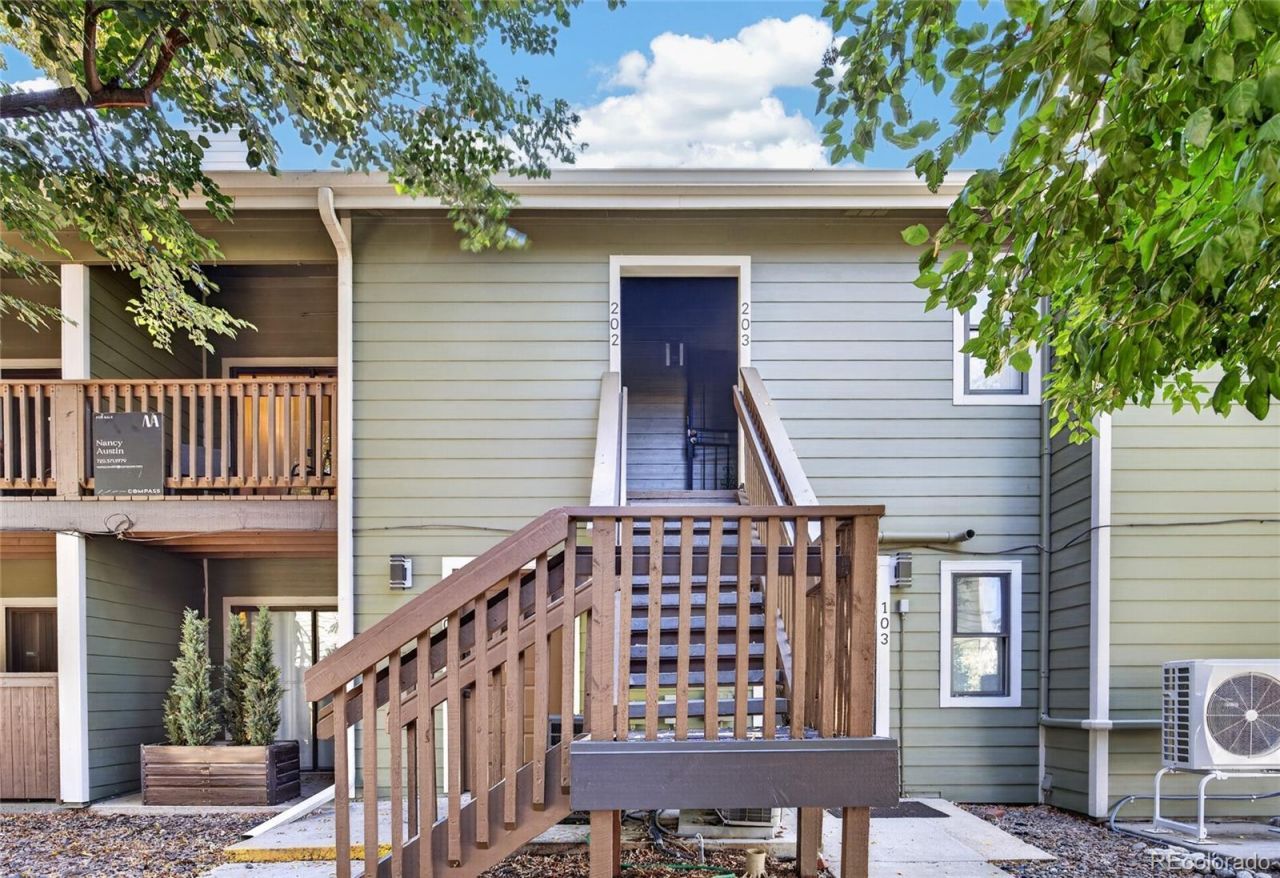
Welcome to 540 S. Forest #4-202, a spacious 2-bedroom, 2-bathroom residence offering 1,303 square feet of comfortable living in Denver. Enjoy the warmth and charm of a fireplace, along with a covered front porch that provides a welcoming outdoor retreat surrounded by mature trees. The thoughtfully sized floor plan offers generous living space, two well-proportioned bedrooms, and two full bathrooms. The building has also benefited from many recent improvements, adding to the appeal and peace of mind of this well-maintained community. A wonderful opportunity to enjoy a comfortable home in a convenient Denver setting.
Property Features
Property Type: Residential - Condominium
Cooling: Central Air
Fireplaces: 1
Garage: 1
Heating: Baseboard
Roof Type: Composition
Stories: 2.0
Taxes: $1,976
Year Built: 1981
Amenities
Ceiling Fan(s)
Open Floorplan
Vaulted Ceiling(s)
Walk-In Closet(s)
Balcony
Feature Descriptions
Appliances: Dishwasher, Disposal, Dryer, Microwave, Range, Refrigerator, Washer
Association Amenities: Park, Pool, Tennis Court(s)
Baths 3/4: 1
Baths Full: 1
Baths Half: 0
Baths Total: 2
Days on Site: 3
Exclusions: Sellers Personal Belongings
Exterior: Frame
Fencing: None
Fireplace: Living Room
Flooring: Carpet, Vinyl
HOA Fee: 510/ Monthly
Laundry: In Unit
Parcel#: 6181-01-040
Pool: Outdoor Pool
Security: Carbon Monoxide Detector(s), Smoke Detector(s)
Sewer: Public Sewer
Swimming Pool: Yes
Utilities: Electricity Connected
Water: Public
Local Schools
High School: George Washington
Middle School: Hill
Elementary School: McMeen
School District: Denver 1
Listed By / Shown By
Listed By
Agency Name: Compass - Denver
Agency Contact: nancy.austin@compass.com,720-371-9779
Shown By
Agent Name: Alex Tanner
Agent Phone: (719) 272-1462
Agency Title: The Cutting Edge, Realtors
Estimate Your Payment
Estimated Payment
$ 1,860.32 per month $1,600.86 Principal & Interest $164.67 Property Tax $94.79 Homeowner's Insurance
540 S Forest Street, Unit 4-202 | MLS# 7144951
This condo located at 540 S Forest Street, Unit 4-202, Denver, CO 80246 is currently listed for sale with an asking price of $325,000. This property was built in 1981 and has 2 bedrooms and 2 full baths with 1303 sq. ft. S Forest Street, Unit 4-202 is located in the Washington Virginia Vale subdivision within the Denver 1 school district. Search Washington Virginia Vale real estate on alex.thecuttingedgerealtors.com today.