.png?1762894433)
BEDS3
BATHS3
MLS#9212678
STATUSActive
PROPERTY TYPEResidential - Single Family
SUBDIVISIONSundown Villas
Property Description
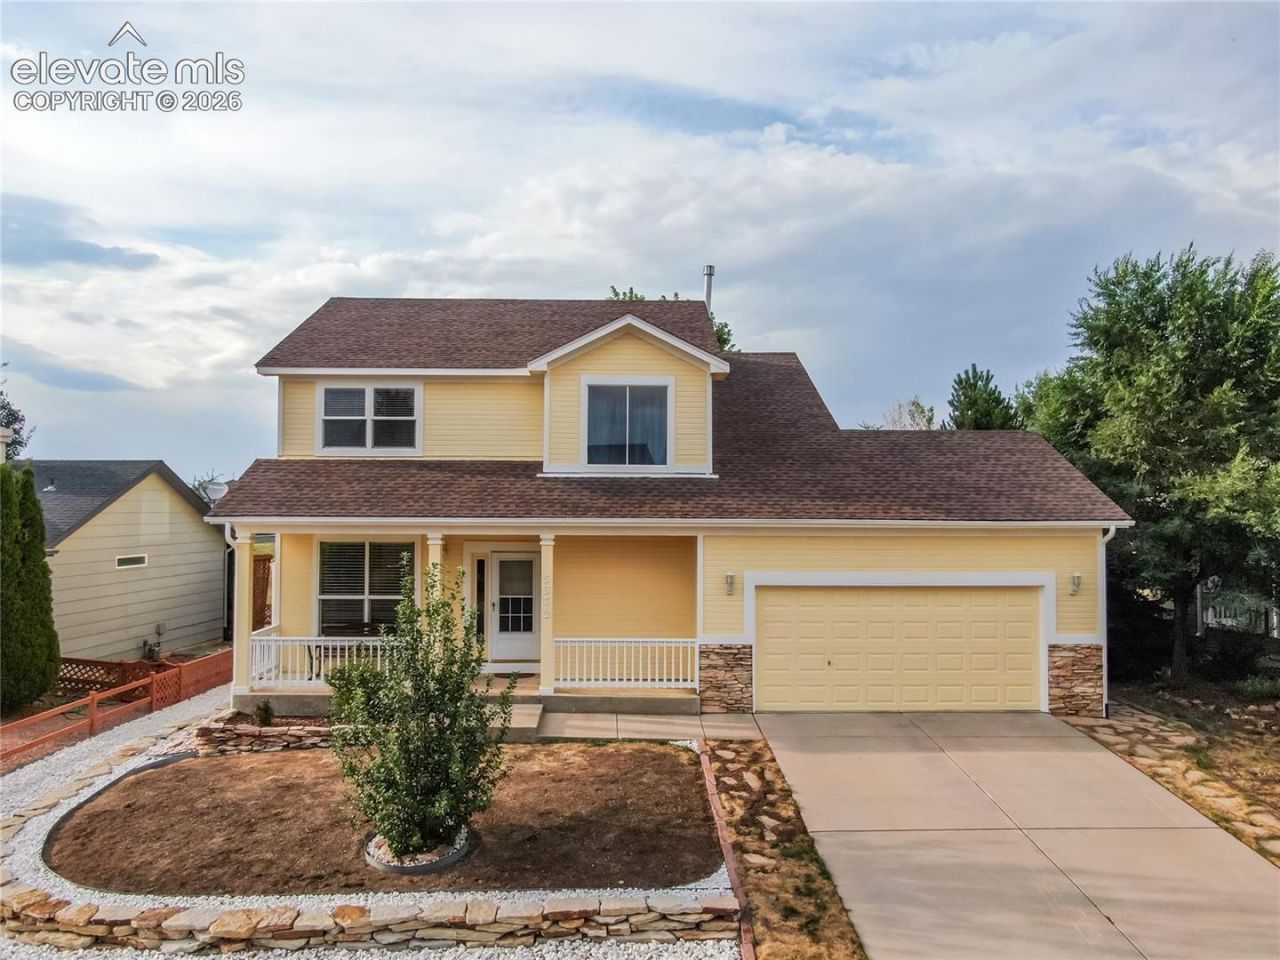
Welcome to this lovely, one-owner remodeled home with designer touches throughout, backing to 2 acres of open church land. Even better-there is no carpet in this entire home! On the main level you'll love the gas fireplace and exotic Acacia wood flooring with matching custom light fixtures in the dining area kitchen, which also is graced with leathered granite counters, and 2 pantries! Just off the kitchen is a well-designed mudroom/laundry room with Samsung washer and dryer included, and a powder room. All the bathroom counters were designed and created by the designer/artist seller, making lovely unique statements in those rooms. Upstairs are 3 good-sized bedrooms with ceiling fans, and a mountain view! The ensuite 4 piece bath with tub off the main bedroom has lovely designer touches like the rest of the home. The quiet, large back yard backing to the open area has plenty of room for barbequing on the patio and play-space for your pets and family. There are even 2 fruit trees and a grapevine for yummy home-grown treats. The South-facing driveway means much less work in the winter. It's located conveniently close to so much of what you need daily, from shopping, dining, parks, Penrose Hospital and quick access to Powers or Academy. Don't miss this rare combination of a stand-out home in a perfect location!
Property Features
Property Type: Residential - Single Family
Cooling: Ceiling Fan(s)
Fenced: Yes
Fireplaces: Gas, Main Level, One
Heating: Natural Gas
Lot Size: 0.14 Acres
Roof Type: Composite Shingle
Stories: 2.0
Taxes: $1,569
Year Built: 2002
Feature Descriptions
Appliances: 220v in Kitchen, Dishwasher, Disposal, Dryer, Microwave Oven, Range, Refrigerator, Washer
Basement/Foundation: Full Basement
Days on Site: 6
Existing Utilities: Cable Available, Electricity Connected, Natural Gas Connected
Exterior: Masonite Type
Fence: Rear
Floor Plan: 2 Story
Garage Amenities: Garage Door Opener
Garage Type: Attached
Laundry Facilities: Electric Hook-up, Main
LotDescription: Backs to Open Space, Level, Mountain View
Sewer: Sewer
Square Footage: 835 (Basement)
View: Mountain
Water: Municipal
Listed By / Shown By
Listed By
Agency Name: REMAX PROPERTIES
Agency Phone: 719-548-8600
Shown By
Agent Name: Alex Tanner
Agent Phone: (719) 272-1462
Agency Title: The Cutting Edge, Realtors

Estimate Your Payment
Estimated Payment
$ 2,608.93 per month $2,339.73 Principal & Interest $130.67 Property Tax $138.54 Homeowner's Insurance
5372 Luster Drive | MLS# 9212678
This single family home located at 5372 Luster Drive, Colorado Springs, CO 80923 is currently listed for sale with an asking price of $475,000. This property was built in 2002 and has 3 bedrooms. Luster Drive is located in the Sundown Villas subdivision. Search Sundown Villas real estate on alex.thecuttingedgerealtors.com today.