.png?1762894433)
BEDS5
BATHS4 full
SQUARE FEET6,128
MLS#7091812
STATUSActive
PROPERTY TYPEResidential - Single Family
SUBDIVISIONTollgate Crossing
SCHOOLCherry Creek 5
Listing Courtesy of:
Keller Williams DTC
Agency Contact: shanab@kw.com,303-396-3561

Property Description
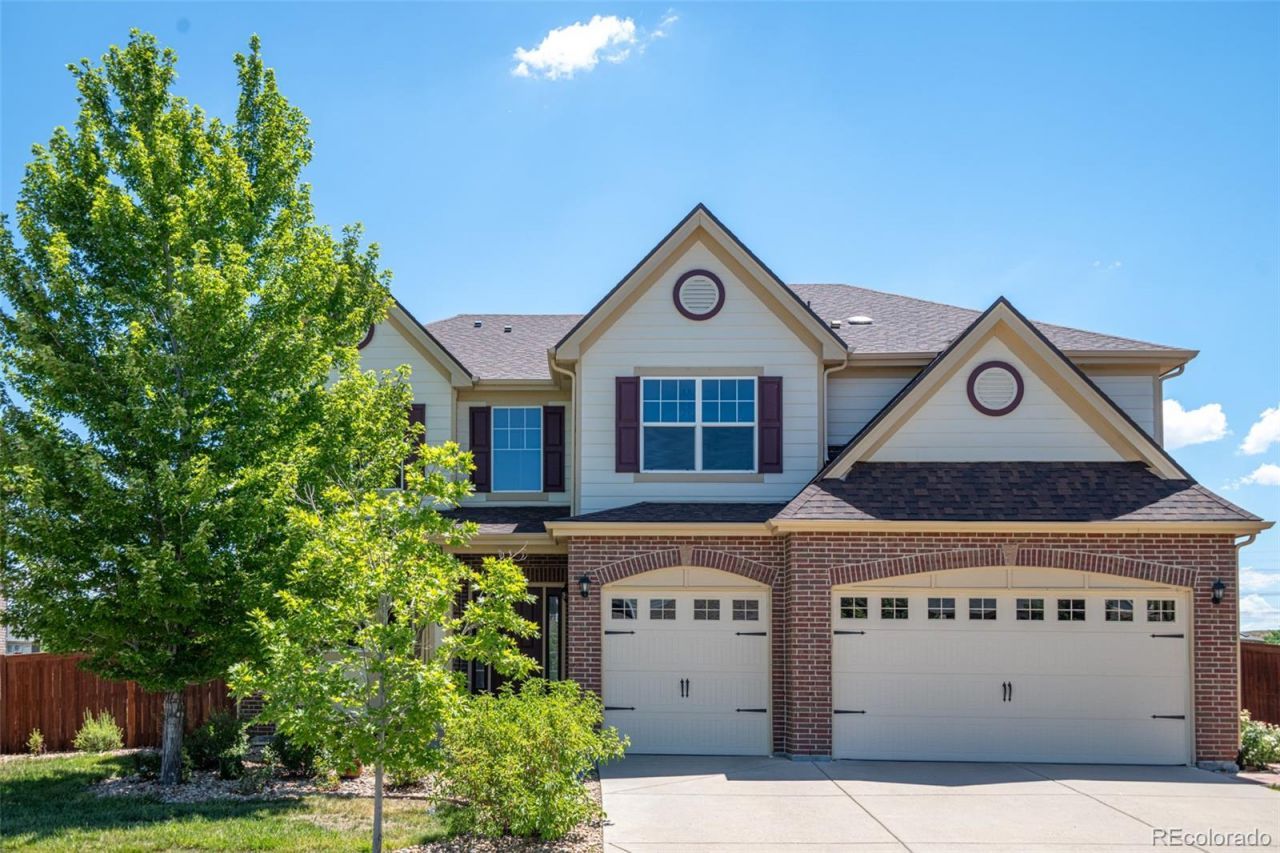
This beautiful Tollgate Crossing home offers exceptional space, privacy, and beautiful views of the open space behind the property. The bright and welcoming living room features vaulted ceilings and an abundance of windows that fill the space with natural light. The formal dining room features beautiful wainscoting.The gourmet kitchen features upgraded natural quartzite countertops, stainless steel appliances, a pantry, and a large island. The adjacent breakfast nook provides plenty of room for a dining table, while sliding glass doors open to the deck with peaceful open-space views. The open space also offers added privacy and access to trails throughout the neighborhood.The spacious family room features a beautiful fireplace flanked by two recessed nooks, plus an additional nook perfect for a workspace. Hardwood floors flow throughout the main living areas. Surround sound speakers throughout the home add another layer of enjoyment.A main-level bedroom and full bathroom provide flexibility for guests, multigenerational living, or a home office. The mudroom connects to the 3-car garage and creates a convenient drop zone for everyday essentials.Upstairs, the spacious primary suite has its own fireplace, a luxurious 5-piece bathroom, and a huge walk-in closet. Three additional bedrooms are located upstairs, with two sharing a Jack-and-Jill bathroom. A large bonus room provides flexible space for an office, playroom, media room, or entertainment area.The full walkout basement is unfinished and filled with natural light, offering plenty of potential for additional living space. With its spacious floor plan, open-space views, privacy, and desirable SE Aurora location, this home is a wonderful opportunity to make your own.Located in the Cherry Creek School District with convenient access to E-470 and Denver International Airport.
Upcoming Open Houses
Open House Saturday August 22nd, 11:00am - 2:00pm
Open House Sunday August 23rd, 1:30pm - 3:30pm
Property Features
Property Type: Residential - Single Family
Basement: Full, Unfinished, Walk-Out Access
Cooling: Central Air
Fireplaces: 2
Garage: 3 car attached
Heating: Forced Air
Home Style: Traditional
Lot Size: 0.20 Acres
Roof Type: Composition
Stories: 2.0
Taxes: $7,266
Year Built: 2009
Amenities
Breakfast Bar
Ceiling Fan(s)
Eat-in Kitchen
Five Piece Bath
High Ceilings
Jack & Jill Bathroom
Kitchen Island
Open Floorplan
Pantry
Primary Suite
Quartz Counters
Smoke Free
Vaulted Ceiling(s)
Walk-In Closet(s)
Feature Descriptions
Appliances: Convection Oven, Cooktop, Dishwasher, Disposal, Microwave, Oven, Refrigerator, Sump Pump
Association Amenities: Clubhouse, Park, Playground, Pool, Trail(s)
Baths 3/4: 0
Baths Full: 4
Baths Half: 0
Baths Total: 4
Days on Site: 29
Exclusions: Sellers Personal Property
Exterior: Brick, Frame, Wood Siding
Fencing: Full
Fireplace: Living Room, Primary Bedroom
Flooring: Carpet, Tile, Wood
HOA Fee: 200/ Semi-Annually
Lot: Greenbelt, Landscaped, Level, Open Space, Sprinklers In Front, Sprinklers In Rear
Parcel#: 034467017
Patio/Porch: Deck
Pets Allowed: Yes
Security: Carbon Monoxide Detector(s), Smoke Detector(s)
Sewer: Public Sewer
Water: Public
Local Schools
High School: Cherokee Trail
Middle School: Infinity
Elementary School: Buffalo Trail
School District: Cherry Creek 5
Listed By / Shown By
Listed By
Agency Name: Keller Williams DTC
Agency Contact: shanab@kw.com,303-396-3561
Shown By
Agent Name: Alex Tanner
Agent Phone: (719) 272-1462
Agency Title: The Cutting Edge, Realtors
Estimate Your Payment
Estimated Payment
$ 5,170.73 per month $4,310.02 Principal & Interest $605.50 Property Tax $255.21 Homeowner's Insurance
5356 S Fultondale Way | MLS# 7091812
This single family home located at 5356 S Fultondale Way, Aurora, CO 80016 is currently listed for sale with an asking price of $875,000. This property was built in 2009 and has 5 bedrooms and 4 full baths with 6128 sq. ft. S Fultondale Way is located in the Tollgate Crossing subdivision within the Cherry Creek 5 school district. Search Tollgate Crossing real estate on alex.thecuttingedgerealtors.com today.