.png?1762894433)
BEDS5
BATHS5 full 1 partial
SQUARE FEET6,808
MLS#7818222
STATUSPending
PROPERTY TYPEResidential - Single Family
SUBDIVISIONCastle Pines Village
SCHOOLDouglas RE-1
Listing Courtesy of:
LIV Sotheby's International Realty
Agency Contact: FordFountain@livsothebysrealty.com,720-320-8901

Property Description
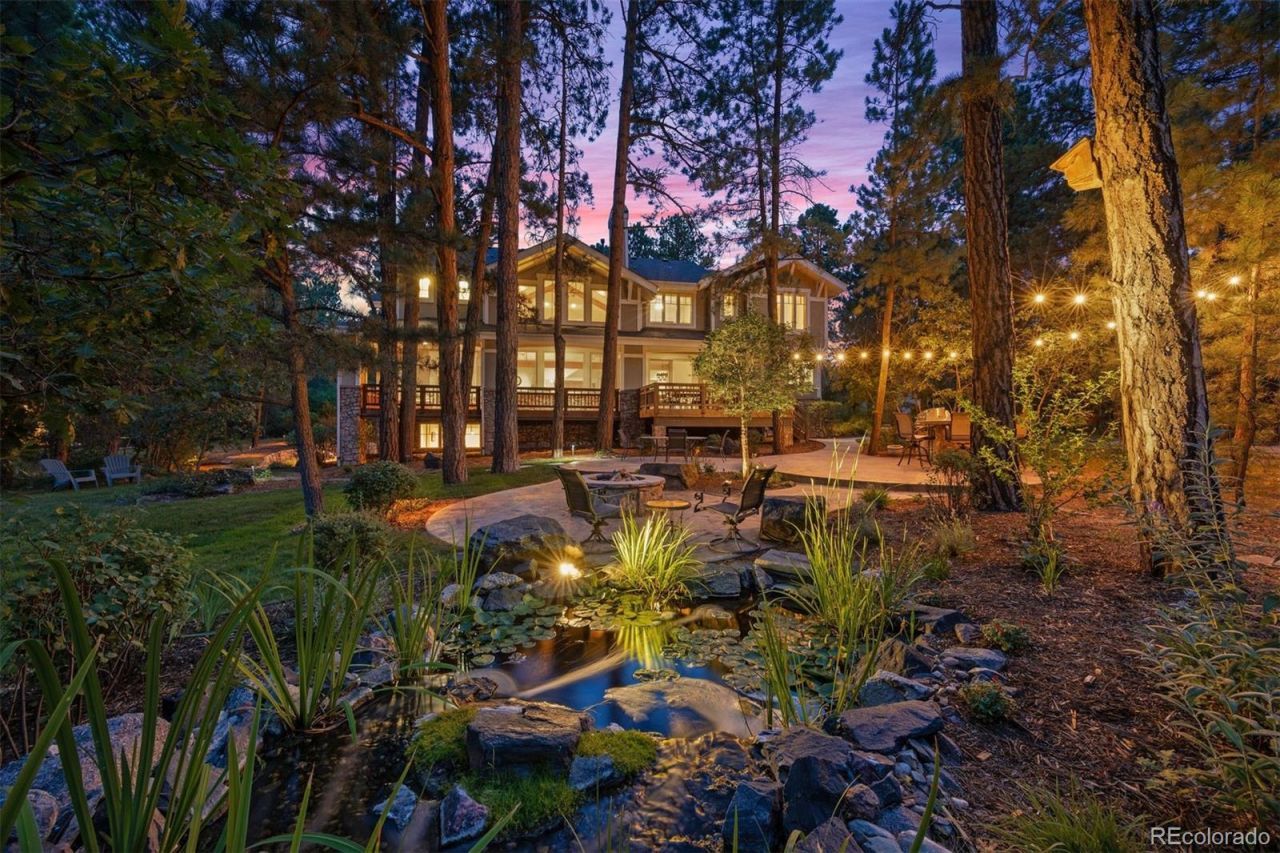
This traditional mountain-style home on a rare, flat lot in The Village at Castle Pines greets you with beautiful curb appeal ? a side-load garage, circle drive, winding walkway, towering pines, and a covered front porch. Inside, an open foyer separates the living room and dining room. The living room is divided by a fireplace, with the front side opening to the covered porch and the back transformed into a sunroom with tiled floors and wraparound windows ? ideal as a music room. Across the foyer, the dining room is finished with coffered ceilings and crown molding, and connects through a butlers pantry into a gourmet kitchen. A mudroom, walk-in-pantry and laundry room complete this wing. The family room boasts two-story ceilings, cathedral beams, and backyard views, sharing a double-sided fireplace with the kitchens eat-in area. A private study connects to the family room through French doors, to the living room via a pocket door, and opens to the back deck. The backyard is built for entertaining, with an expansive deck, hardscape patios, a water feature, built-in grill, gas fire pit, and grassy play areas. Upstairs, the primary suite features a private balcony, fireplace, dual sinks, jetted tub, a glass-enclosed shower, and a walk-in closet with built-ins. Three secondary bedrooms, each with en suite baths, are located off the back staircase. The walkout lower level includes a recreation room opening to a flagstone patio, a bar with granite countertops and dual beverage refrigerators, a family room with fireplace, and a 576-bottle, temperature-controlled wine cellar. A separate living suite ? with its own living room, bedroom, and full bath with steam shower ? provides flexible space for multigenerational living or a private retreat. An oversized 3-car garage completes the home. All within the gates of The Village at Castle Pines with its resort like amenities.
Property Features
Property Type: Residential - Single Family
Basement: Finished, Walk-Out Access
Cooling: Central Air
Fireplaces: 4
Garage: 3 car attached
Heating: Forced Air
Home Style: Traditional
Lot Size: 0.88 Acres
Roof Type: Composition
Stories: 2.0
Taxes: $14,884
Year Built: 2002
Amenities
Breakfast Bar
Built-in Features
Central Vacuum
Eat-in Kitchen
Entrance Foyer
Five Piece Bath
Granite Counters
High Ceilings
In-Law Floorplan
Kitchen Island
Pantry
Primary Suite
Solid Surface Counters
Vaulted Ceiling(s)
Walk-In Closet(s)
Wet Bar
Barbecue
Fire Pit
Gas Grill
Playground
Water Feature
Feature Descriptions
Appliances: Bar Fridge, Dishwasher, Disposal, Double Oven, Dryer, Microwave, Range Hood, Refrigerator, Washer, Wine Cooler
Association Amenities: Fitness Center, Garden Area, Gated, Park, Playground, Pond Seasonal, Pool, Security, Spa/Hot Tub, Tennis Court(s), Trail(s)
Baths 3/4: 2
Baths Full: 3
Baths Half: 1
Baths Total: 6
Days on Site: 12
Exclusions: Metal Shelving in Garage and Sellers Personal Property
Exterior: Concrete, Frame
Fireplace: Basement, Family Room, Gas, Kitchen, Living Room, Primary Bedroom, Recreation Room
Flooring: Carpet, Wood
HOA Fee: 455/ Monthly
Hot Tub: Yes
Laundry: Sink
Lot: Irrigated, Landscaped, Many Trees
Parcel#: R0429003
Patio/Porch: Covered, Deck, Front Porch, Patio
Pets Allowed: Cats OK, Dogs OK
Security: yes
Security: Security System
Sewer: Public Sewer
Spa: Bath
Utilities: Electricity Connected, Natural Gas Connected
Local Schools
High School: Rock Canyon
Middle School: Rocky Heights
Elementary School: Buffalo Ridge
School District: Douglas RE-1
Listed By / Shown By
Listed By
Agency Name: LIV Sotheby's International Realty
Agency Contact: FordFountain@livsothebysrealty.com,720-320-8901
Shown By
Agent Name: Alex Tanner
Agent Phone: (719) 272-1462
Agency Title: The Cutting Edge, Realtors
Estimate Your Payment
Estimated Payment
$ 10,892.53 per month $9,112.61 Principal & Interest $1,240.33 Property Tax $539.58 Homeowner's Insurance
524 S Castle Pines Drive | MLS# 7818222
This single family home located at 524 S Castle Pines Drive, Castle Rock, CO 80108 is currently listed for sale with an asking price of $1,850,000. This property was built in 2002 and has 5 bedrooms and 5 full and 1 partial baths with 6808 sq. ft. S Castle Pines Drive is located in the Castle Pines Village subdivision within the Douglas RE-1 school district. Search Castle Pines Village real estate on alex.thecuttingedgerealtors.com today.