.png?1762894433)
BEDS3
BATHS2 full 1 partial
SQUARE FEET1,551
MLS#4247452
STATUSActive
PROPERTY TYPEResidential - Townhouse
SUBDIVISIONSilverstone
SCHOOLSt Vrain Valley RE-1J
Listing Courtesy of:
Serhant Colorado LLC
Agency Contact: jordanw@serhant.com,720-445-2402

Property Description
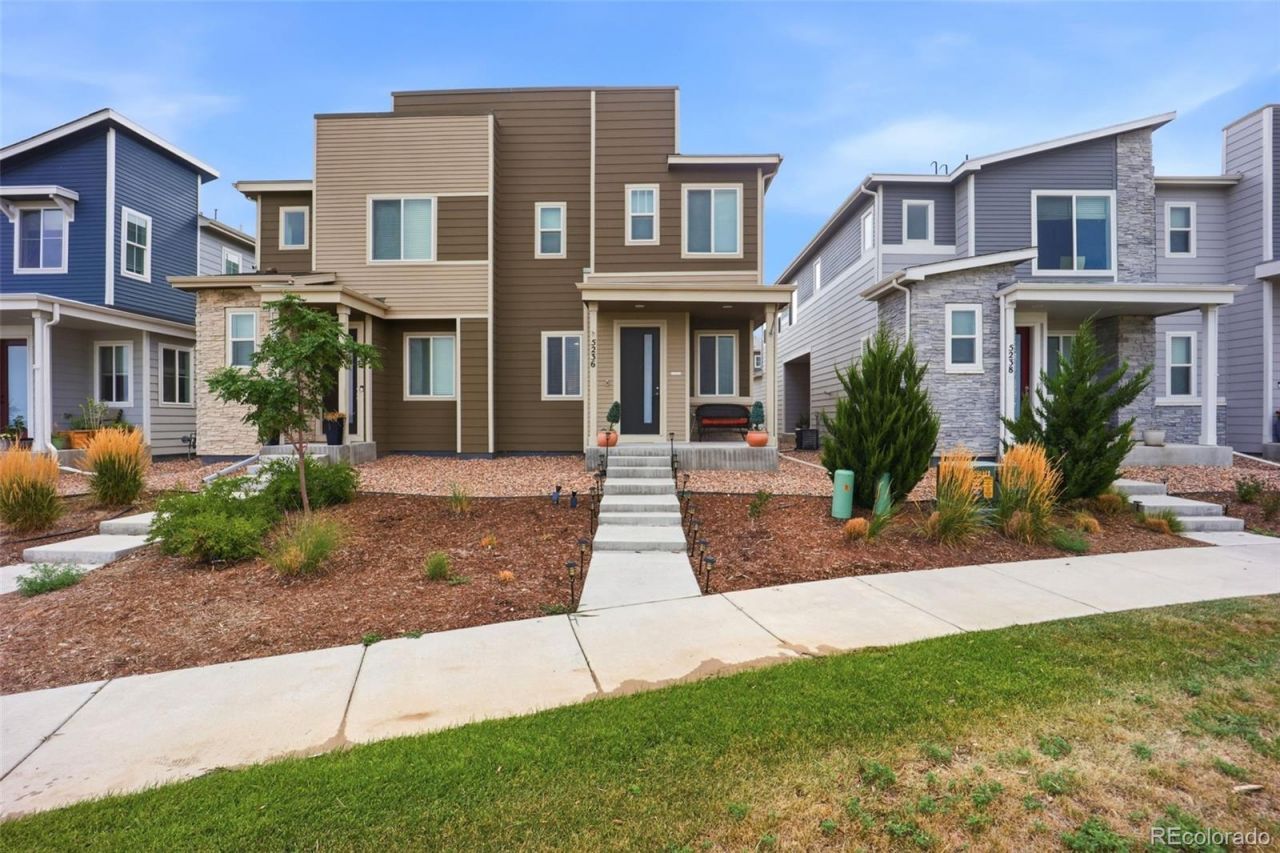
Welcome to this 3-bedroom, 2.5-bath townhome with a comfortable layout and plenty of practical features throughout. The main level offers an open living and dining area along with a spacious kitchen featuring a center island, ample cabinet space, and easy access to the private patio?a great spot for morning coffee, grilling, or relaxing outside.Upstairs, the primary bedroom includes a private en-suite bath with dual sinks and a walk-in shower. Two additional bedrooms, a full bath, and an upstairs laundry area make the layout convenient and functional.The attached garage offers more than just parking, with two built-in workstations and additional storage space for tools, projects, or everyday organization. Outside, enjoy attractive landscaping, a low-maintenance exterior, and a park just outside the door. With shopping, dining, and everyday conveniences nearby, this home offers an easy combination of space, comfort, and convenience.
Property Features
Property Type: Residential - Townhouse
Cooling: Central Air
Garage: 2 car attached
Heating: Forced Air, Natural Gas
Lot Size: 0.05 Acres
Roof Type: Composition
Stories: 2.0
Taxes: $5,157
Year Built: 2021
Amenities
Ceiling Fan(s)
Eat-in Kitchen
Kitchen Island
Laminate Counters
Open Floorplan
Pantry
Primary Suite
Walk-In Closet(s)
Lighting
Playground
Feature Descriptions
Appliances: Dishwasher, Disposal, Dryer, Microwave, Oven, Refrigerator, Self Cleaning Oven, Washer
Baths 3/4: 1
Baths Full: 1
Baths Half: 1
Baths Total: 3
Days on Site: 9
Exclusions: Sellers Personal Property
Exterior: Frame
Flooring: Carpet, Laminate
HOA Fee: 60/ Monthly
Laundry: In Unit, Laundry Closet
Lot: Greenbelt, Landscaped, Master Planned
Parcel#: 131336319004
Parking: Concrete, Lighted, Storage
Parking Notes: Concrete, Lighted, Storage
Patio/Porch: Covered, Front Porch, Patio
Security: Carbon Monoxide Detector(s), Smoke Detector(s), Video Doorbell
Sewer: Public Sewer
Utilities: Cable Available, Electricity Connected
Water: Public
Window: Double Pane Windows
Local Schools
High School: Frederick
Middle School: Coal Ridge
Elementary School: Legacy
School District: St Vrain Valley RE-1J
Listed By / Shown By
Listed By
Agency Name: Serhant Colorado LLC
Agency Contact: jordanw@serhant.com,720-445-2402
Shown By
Agent Name: Alex Tanner
Agent Phone: (719) 272-1462
Agency Title: The Cutting Edge, Realtors
Estimate Your Payment
Estimated Payment
$ 2,438.45 per month $1,896.41 Principal & Interest $429.75 Property Tax $112.29 Homeowner's Insurance
5236 Warrior Street | MLS# 4247452
This townhouse located at 5236 Warrior Street, Frederick, CO 80504 is currently listed for sale with an asking price of $385,000. This property was built in 2021 and has 3 bedrooms and 2 full and 1 partial baths with 1551 sq. ft. Warrior Street is located in the Silverstone subdivision within the St Vrain Valley RE-1J school district. Search Silverstone real estate on alex.thecuttingedgerealtors.com today.