.png?1762894433)
BEDS3
BATHS2 full 1 partial
SQUARE FEET1,987
MLS#7350263
STATUSActive
PROPERTY TYPEResidential - Townhouse
SUBDIVISIONGovernors Ranch
SCHOOLJefferson County R-1
Listing Courtesy of:
RE/MAX Professionals
Agency Contact: tomrman@aol.com,303-910-8436

Property Description
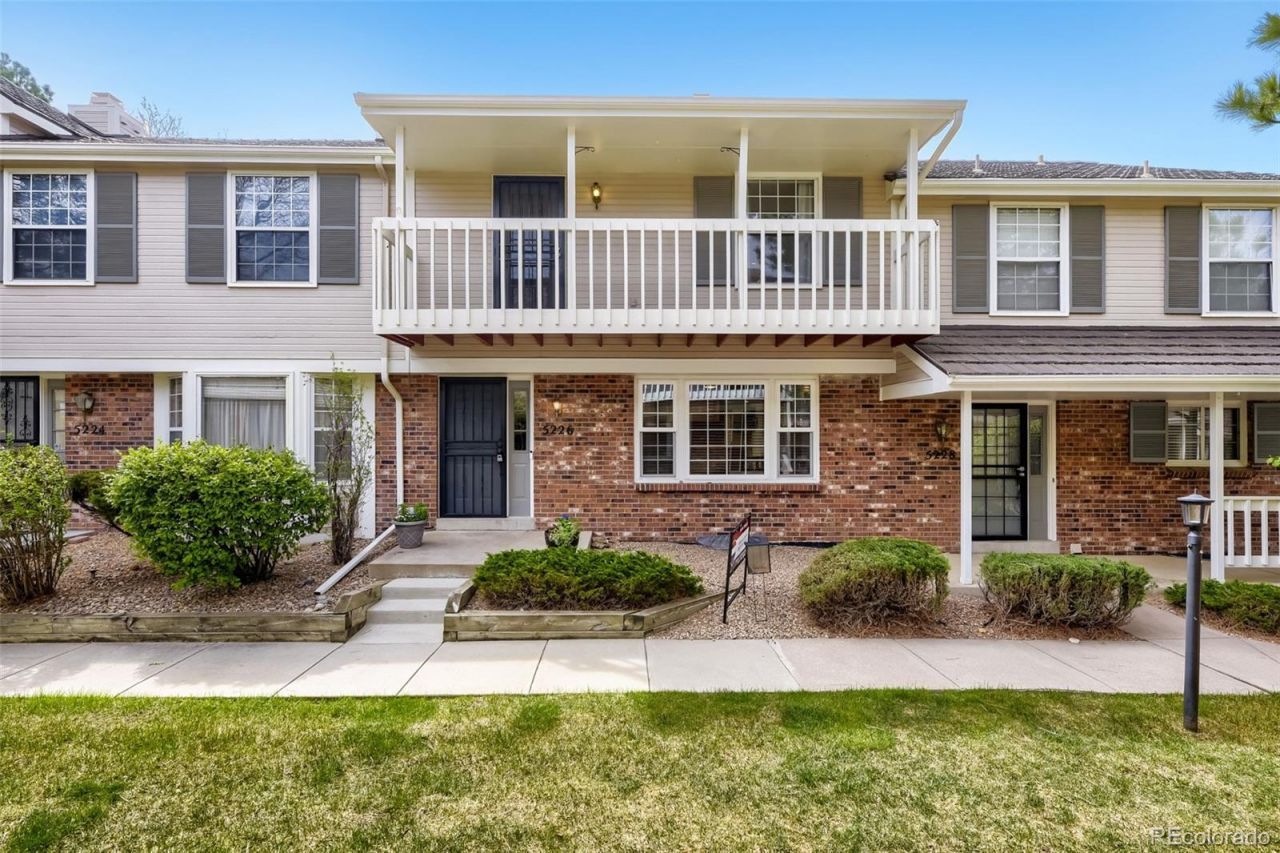
Brande new remodeled kitchen ($25K). Best Price - Best Remodel - Great Value! Welcome to this exceptionally well-maintained, two-story townhome offering the ultimate turn-key, lock-and-go lifestyle. Spanning three upper-level bedrooms and 2.5 refreshed baths, every inch of this property reflects true pride of ownership with major upgrades completed within the last three years. The main level flows seamlessly from the inviting living room into a bright dining space and a beautifully transformed kitchen. Home chefs will love the brand-new custom cabinetry, stunning quartz countertops, striking glass herringbone backsplash, and a newer appliance suite featuring a gas range. Upstairs, all bedrooms showcase brand-new luxury vinyl plank flooring and modern baseboards. Each bathroom has been thoroughly modernized with new vanities, contemporary faucets, mirrors, and fixtures. Key Features: Total Peace of Mind: New furnace, central A/C, and high-efficiency water heater (all under 3 years old). Modern Aesthetics: Fresh interior paint, energy-efficient LED lighting, and updated ceiling fans throughout. Outdoor Oasis: Private balcony plus a secure, rear-fenced patio leading to the detached two-car garage. Expansion Potential: An unfinished basement offers a clean slate to customize extra living space. Perfectly located near premier dining, shopping, and entertainment, this home delivers effortless living with zero lawn maintenance required. Schedule your tour today!
Property Features
Property Type: Residential - Townhouse
Basement: Unfinished
Cooling: Central Air
Garage: 2
Heating: Forced Air, Natural Gas
Lot Size: 0.04 Acres
Roof Type: Composition
Stories: 2.0
Taxes: $2,385
Year Built: 1981
Amenities
Built-in Features
Ceiling Fan(s)
Eat-in Kitchen
Entrance Foyer
Granite Counters
Primary Suite
Balcony
Feature Descriptions
Appliances: Dishwasher, Disposal, Microwave, Oven, Range, Refrigerator, Self Cleaning Oven
Association Amenities: Parking, Pool, Tennis Court(s), Trail(s)
Baths 3/4: 1
Baths Full: 1
Baths Half: 1
Baths Total: 3
Days on Site: 120
Exclusions: Sellers personal possessions, doorbell camera, nest cameras, washer, dryer. Kitchen refrigerator is negotiable.
Exterior: Brick, Frame, Other
Fencing: Full
Flooring: Carpet, Vinyl, Wood
HOA Fee: 385/ Monthly
Laundry: In Unit
Parcel#: 158486
Parking: Concrete, Oversized, Storage
Parking Notes: Concrete, Oversized, Storage
Patio/Porch: Patio
Security: Carbon Monoxide Detector(s), Smoke Detector(s)
Sewer: Public Sewer
Utilities: Cable Available, Electricity Available, Electricity Connected, Natural Gas Available, Natural Gas Connected, Phone Available
Water: Public
Window: Double Pane Windows, Egress Windows, Window Coverings
Local Schools
High School: Columbine
Middle School: Ken Caryl
Elementary School: Governor's Ranch
School District: Jefferson County R-1
Listed By / Shown By
Listed By
Agency Name: RE/MAX Professionals
Agency Contact: tomrman@aol.com,303-910-8436
Shown By
Agent Name: Alex Tanner
Agent Phone: (719) 272-1462
Agency Title: The Cutting Edge, Realtors
Estimate Your Payment
Estimated Payment
$ 2,676.50 per month $2,339.23 Principal & Interest $198.75 Property Tax $138.51 Homeowner's Insurance
5226 S Jellison Street | MLS# 7350263
This townhouse located at 5226 S Jellison Street, Littleton, CO 80123 is currently listed for sale with an asking price of $474,900. This property was built in 1981 and has 3 bedrooms and 2 full and 1 partial baths with 1987 sq. ft. S Jellison Street is located in the Governors Ranch subdivision within the Jefferson County R-1 school district. Search Governors Ranch real estate on alex.thecuttingedgerealtors.com today.