.png?1762894433)
BEDS4
BATHS2 full 2 partial
SQUARE FEET3,472
MLS#6858033
STATUSActive
PROPERTY TYPEResidential - Single Family
SUBDIVISIONBromley Park
SCHOOLSchool District 27-J
Listing Courtesy of:
Brokers Guild Real Estate
Agency Contact: kerisellsdenver@gmail.com,303-752-0007

Property Description
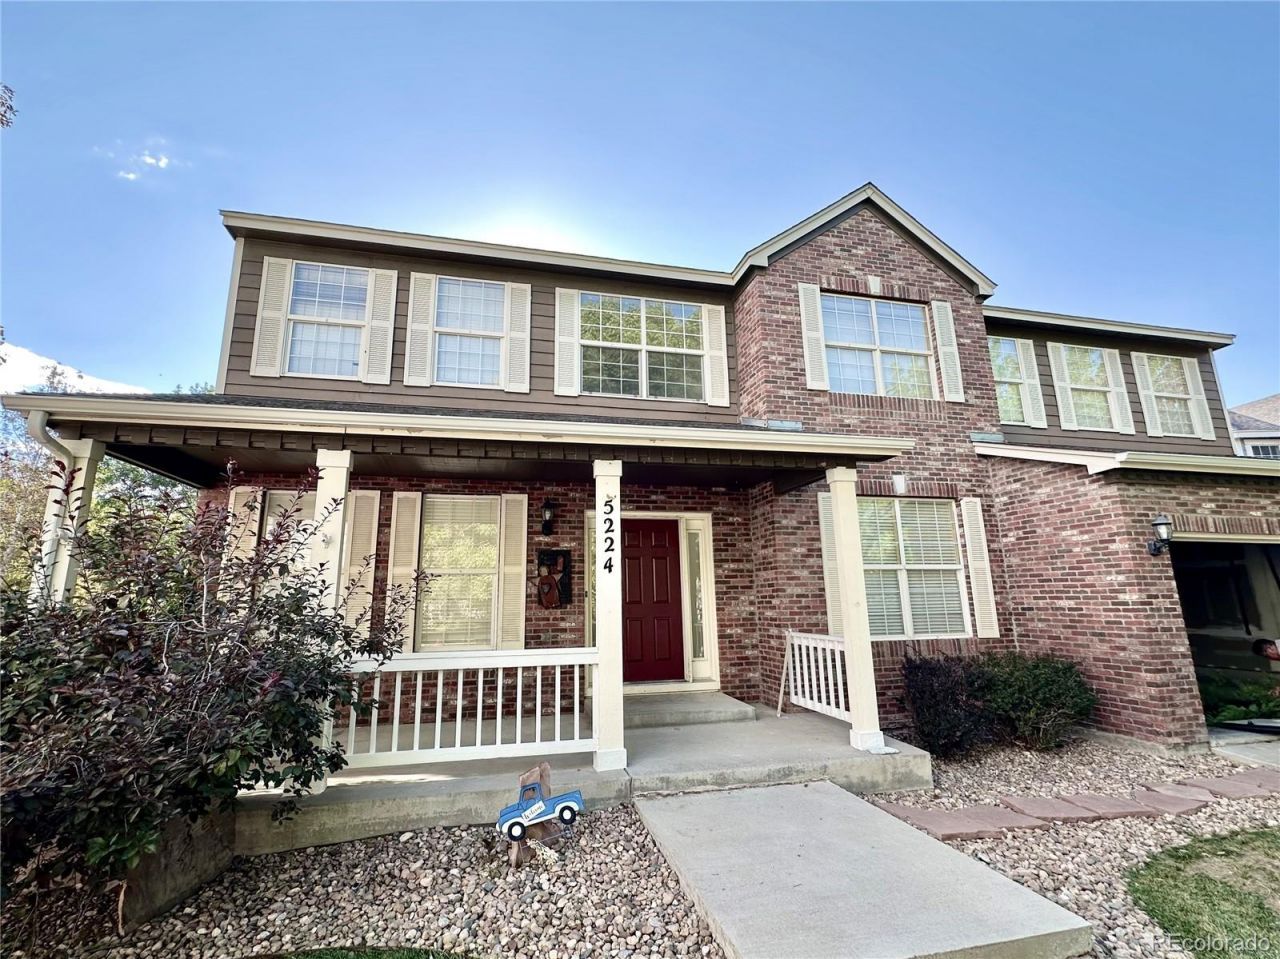
Welcome to this beautiful, spacious home in the Bromley Park are of Brighton, built in 2001, this impressive two history residence offers 4 bedrooms in the upper level of the house, 2 full bath and 2 half baths, finished basement, new paint inside, providing generous space for everyday living entertaining, and guess, this home features attractive brick facing at the front, creating timeless curb appeal and warm first impression, inside, youll find a flexible layout with room for a growing household, home office is in the main level, Hobbies or entertaining, located well-established Brighton neighborhood, This home offers convenient access to local park, schools, shopping, dining and major routes,
Property Features
Property Type: Residential - Single Family
Basement: Finished
Cooling: Air Conditioning-Room
Fireplaces: 1
Garage: 2 car attached
Heating: Forced Air
Home Style: A-Frame, Contemporary
Lot Size: 0.22 Acres
Roof Type: Composition
Stories: 2.0
Taxes: $6,668
Year Built: 2001
Feature Descriptions
Appliances: Dishwasher, Disposal, Microwave, Range, Refrigerator
Baths 3/4: 0
Baths Full: 2
Baths Half: 2
Baths Total: 4
Days on Site: 4
Exclusions: Staging items
Exterior: Brick, Frame, Wood Siding
Fencing: Full
Fireplace: Family Room
Flooring: Carpet, Laminate, Tile
HOA Fee: 73/ Monthly
Lot: Landscaped
Parcel#: R0125470
Patio/Porch: Covered, Front Porch, Patio
Security: Carbon Monoxide Detector(s), Smoke Detector(s)
Sewer: Public Sewer
Water: Public
Window: Double Pane Windows, Egress Windows
Local Schools
High School: Brighton
Middle School: Overland Trail
Elementary School: Mary E Pennock
School District: School District 27-J
Listed By / Shown By
Listed By
Agency Name: Brokers Guild Real Estate
Agency Contact: kerisellsdenver@gmail.com,303-752-0007
Shown By
Agent Name: Alex Tanner
Agent Phone: (719) 272-1462
Agency Title: The Cutting Edge, Realtors
Estimate Your Payment
Estimated Payment
$ 3,424.72 per month $2,708.66 Principal & Interest $555.67 Property Tax $160.39 Homeowner's Insurance
5224 Snow Goose Street | MLS# 6858033
This single family home located at 5224 Snow Goose Street , Brighton, CO 80601 is currently listed for sale with an asking price of $549,900. This property was built in 2001 and has 4 bedrooms and 2 full and 2 partial baths with 3472 sq. ft. Snow Goose Street is located in the Bromley Park subdivision within the School District 27-J school district. Search Bromley Park real estate on alex.thecuttingedgerealtors.com today.