.png?1762894433)
BEDS5
BATHS4 full
SQUARE FEET4,651
MLS#3409926
STATUSActive
PROPERTY TYPEResidential - Single Family
SUBDIVISIONThe Meadows
SCHOOLDouglas RE-1
Listing Courtesy of:
RE/MAX Alliance
Agency Contact: jenjustushomes@gmail.com,303-591-5532

Property Description
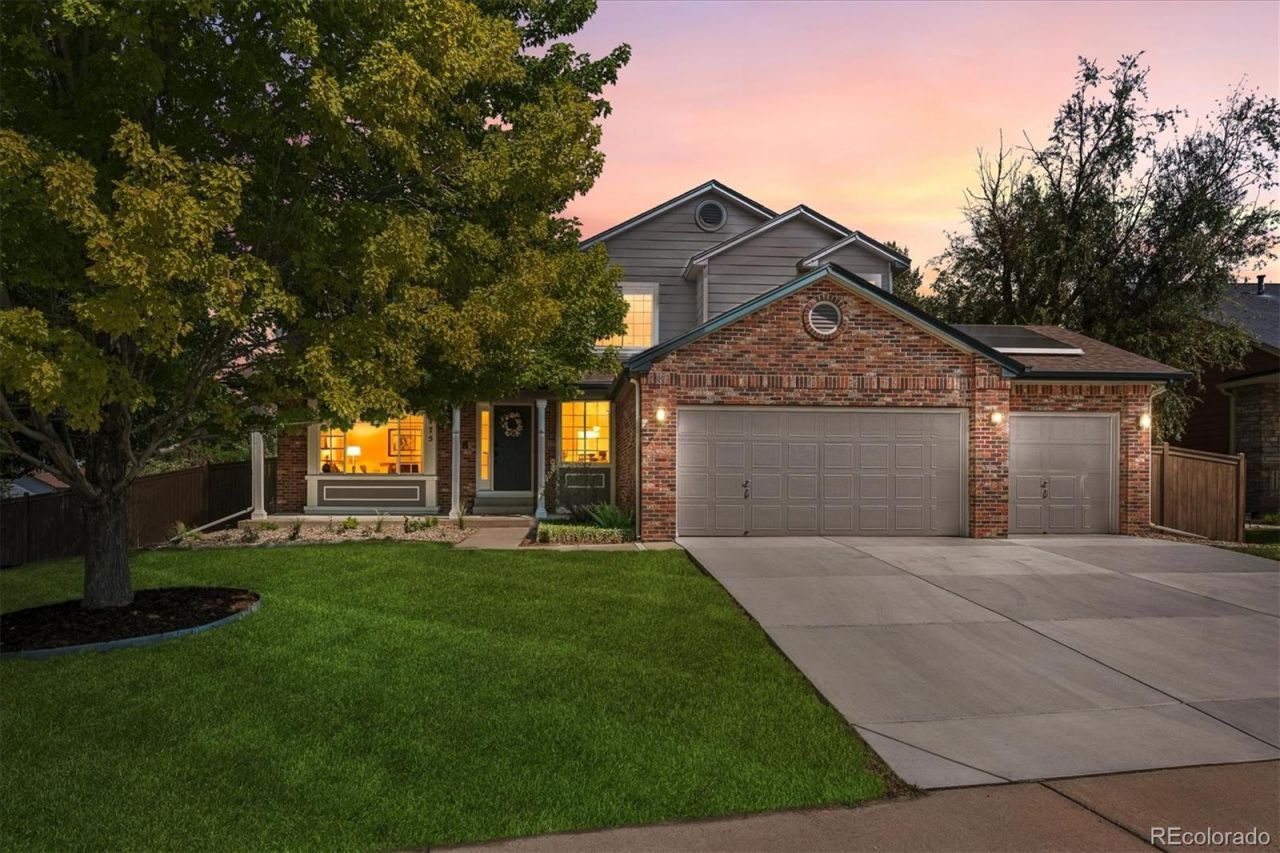
5175 Buena Vista sits in the heart of The Meadows, one of Castle Rocks most desirable neighborhoods. Positioned on a corner lot surrounded by mature trees, this home reflects true pride of ownership. The meticulous care and thoughtful updates shine throughout every space.This spacious residence offers 5 bedrooms and 4 updated bathrooms, providing comfort and flexibility for any lifestyle. The chefs kitchen features modern appliances, a walk-in pantry, and plenty of workspace for cooking and entertaining. Newly installed flooring on the main level and fresh carpet make the home completely move-in ready.Energy efficiency is a standout feature: the sellers installed a fully paid-off 10 kW solar system paired with a Tesla Powerwall, significantly reducing utility costs.The backyard is designed for Colorado living. A newly sealed stamped-concrete patio creates an ideal setting for gatherings, while the private hot tub?nestled under a charming gazebo?offers a relaxing retreat on cool evenings.Nothing has been overlooked. This home is beautifully maintained, thoughtfully upgraded, and ready for its next owner.
Property Features
Property Type: Residential - Single Family
Basement: Full
Cooling: Attic Fan, Central Air
Fireplaces: 1
Garage: 3 car attached
Heating: Forced Air, Heat Pump, Natural Gas
Home Style: Contemporary
Lot Size: 0.28 Acres
Roof Type: Composition
Stories: 2.0
Taxes: $5,241
Year Built: 1995
Amenities
Breakfast Bar
Built-in Features
Ceiling Fan(s)
Eat-in Kitchen
Entrance Foyer
Five Piece Bath
Granite Counters
High Ceilings
High Speed Internet
Kitchen Island
Open Floorplan
Pantry
Primary Suite
Radon Mitigation System
Hot Tub
Walk-In Closet(s)
Wet Bar
Private Yard
Rain Gutters
Spa/Hot Tub
Feature Descriptions
Appliances: Bar Fridge, Cooktop, Dishwasher, Disposal, Double Oven, Dryer, Gas Water Heater, Humidifier, Microwave, Oven, Refrigerator, Washer
Association Amenities: Park, Playground, Trail(s)
Baths 3/4: 2
Baths Full: 2
Baths Half: 0
Baths Total: 4
Days on Site: 11
Exclusions: Sellers personal property.
Exterior: Frame
Fencing: Full
Fireplace: Family Room, Gas, Other
Flooring: Carpet, Tile, Vinyl
HOA Fee: 242/ Semi-Annually
Hot Tub: Yes
Laundry: Sink
Lot: Corner Lot, Landscaped, Level, Sprinklers In Front, Sprinklers In Rear
Parcel#: R0347245
Parking: Concrete, Exterior Access Door, Smart Garage Door
Parking Notes: Concrete, Exterior Access Door, Smart Garage Door
Patio/Porch: Front Porch, Patio
Security: Carbon Monoxide Detector(s), Radon Detector, Security System, Smart Cameras, Smoke Detector(s), Video Doorbell
Security: yes
Sewer: Public Sewer
Utilities: Cable Available, Electricity Connected, Internet Access (Wired), Natural Gas Connected, Phone Available
Water: Public
Window: Bay Window(s), Double Pane Windows, Window Coverings
Local Schools
High School: Castle View
Middle School: Castle Rock
Elementary School: Meadow View
School District: Douglas RE-1
Listed By / Shown By
Listed By
Agency Name: RE/MAX Alliance
Agency Contact: jenjustushomes@gmail.com,303-591-5532
Shown By
Agent Name: Alex Tanner
Agent Phone: (719) 272-1462
Agency Title: The Cutting Edge, Realtors
Estimate Your Payment
Estimated Payment
$ 4,970.67 per month $4,280.47 Principal & Interest $436.75 Property Tax $253.46 Homeowner's Insurance
5175 Buena Vista Boulevard | MLS# 3409926
This single family home located at 5175 Buena Vista Boulevard , Castle Rock, CO 80109 is currently listed for sale with an asking price of $869,000. This property was built in 1995 and has 5 bedrooms and 4 full baths with 4651 sq. ft. Buena Vista Boulevard is located in the The Meadows subdivision within the Douglas RE-1 school district. Search The Meadows real estate on alex.thecuttingedgerealtors.com today.