.png?1762894433)
BEDS3
BATHS2 full 1 partial
SQUARE FEET1,922
MLS#1635801
STATUSActive
PROPERTY TYPEResidential - Single Family
SUBDIVISIONBromley Park
SCHOOLSchool District 27-J
Listing Courtesy of:
HomeSmart
Agency Contact: pamela.mayka@gmail.com,303-550-2997

Property Description
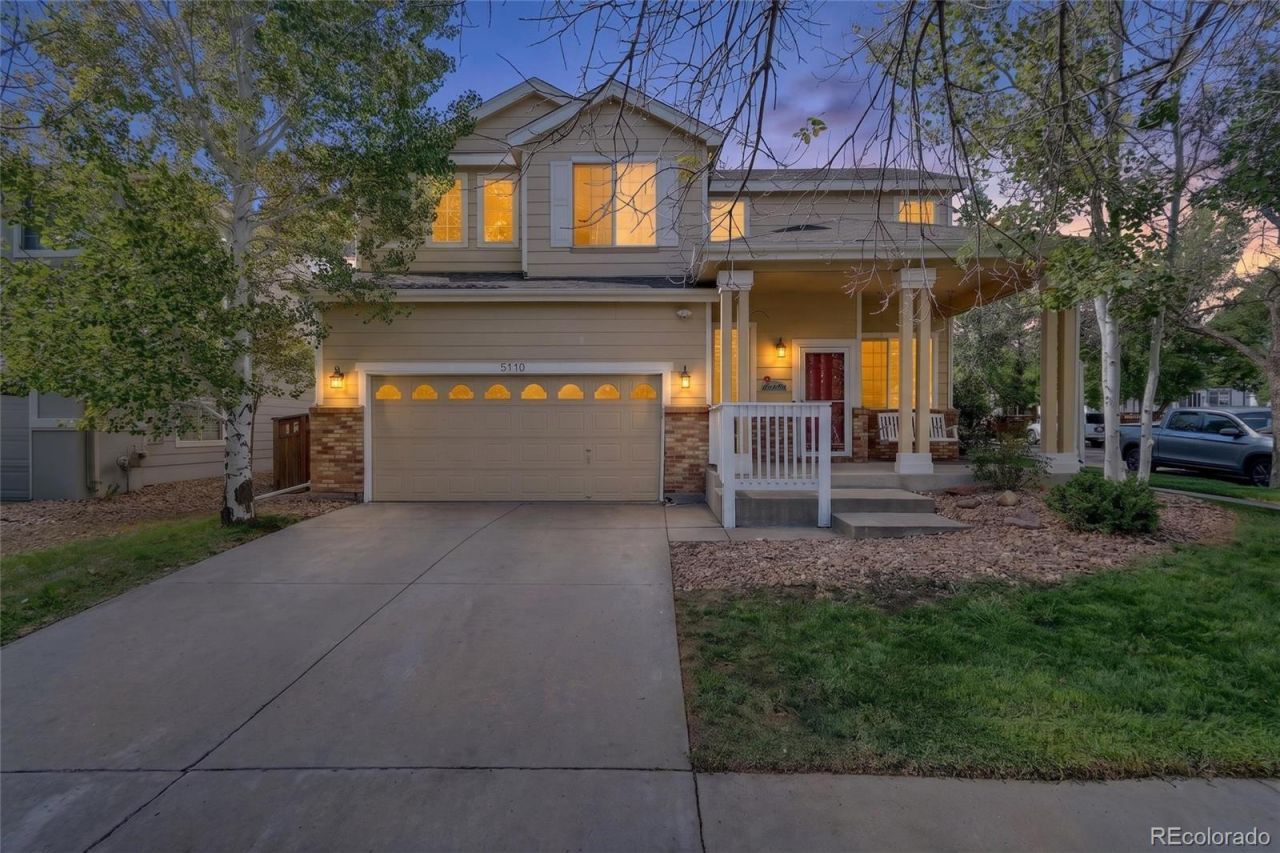
Welcome home to this beautifully updated 3-bedroom, 2.5-bath home situated on a desirable corner lot! The main floor has been thoughtfully renovated with new luxury vinyl flooring, beautiful remodeled kitchen featuring gorgeous quartz countertops, a matching quartz backsplash, brand-new stainless steel appliances, updated fixtures, and a fresh contemporary design thats perfect for both everyday living and entertaining.Upstairs, youll find a spacious loft that offers the perfect flex space for a home office, playroom, media room, or second living area, along with all three bedrooms and two full bathrooms.With tasteful updates throughout and a prime corner lot location, this move-in-ready home is one you wont want to miss! All conveniently located near parks, schools, shopping, dining, and major commuter routes.
Property Features
Property Type: Residential - Single Family
Cooling: Central Air
Fireplaces: 1
Garage: 2 car attached
Heating: Forced Air
Lot Size: 0.15 Acres
Roof Type: Composition
Stories: 2.0
Taxes: $5,380
Year Built: 2000
Amenities
Pantry
Quartz Counters
Feature Descriptions
Appliances: Dishwasher, Microwave, Range, Refrigerator
Baths 3/4: 0
Baths Full: 2
Baths Half: 1
Baths Total: 3
Days on Site: 17
Exclusions: Personal Property, Security system, Tv mounts and all Tvs, washer, dryer
Exterior: Frame
Fencing: Full
Fireplace: Gas
Flooring: Carpet, Vinyl
HOA Fee: 73/ Monthly
Lot: Corner Lot
Parcel#: R0125564
Security: yes
Sewer: Public Sewer
Water: Public
Local Schools
High School: Brighton
Middle School: Overland Trail
Elementary School: Mary E Pennock
School District: School District 27-J
Listed By / Shown By
Listed By
Agency Name: HomeSmart
Agency Contact: pamela.mayka@gmail.com,303-550-2997
Shown By
Agent Name: Alex Tanner
Agent Phone: (719) 272-1462
Agency Title: The Cutting Edge, Realtors
Estimate Your Payment
Estimated Payment
$ 2,874.43 per month $2,290.47 Principal & Interest $448.33 Property Tax $135.63 Homeowner's Insurance
5110 Crane Drive | MLS# 1635801
This single family home located at 5110 Crane Drive , Brighton, CO 80601 is currently listed for sale with an asking price of $465,000. This property was built in 2000 and has 3 bedrooms and 2 full and 1 partial baths with 1922 sq. ft. Crane Drive is located in the Bromley Park subdivision within the School District 27-J school district. Search Bromley Park real estate on alex.thecuttingedgerealtors.com today.