.png?1762894433)
BEDS3
BATHS2 full
SQUARE FEET1,185
MLS#7637007
STATUSActive
PROPERTY TYPEResidential - Single Family
SUBDIVISIONTower 160
SCHOOLDenver 1
Listing Courtesy of:
Landmark Residential Brokerage
Agency Contact: Donna@dkadvocate.com,720-878-1459

Property Description
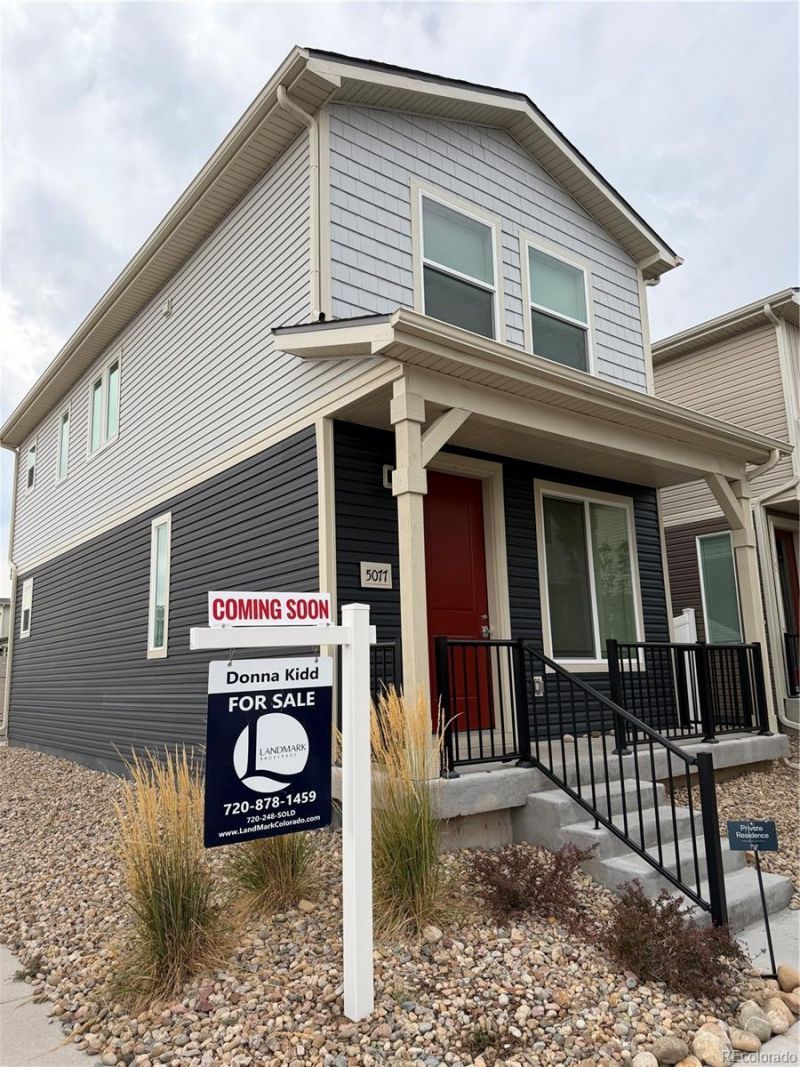
*THIS IS AN OPPORTUNITY YOU DONT WANT TO MISS* Priced to sell fast! Welcome home to this beautiful 3-bedroom, 2-bath single-family residence featuring an inviting open floor plan and a spacious owners suite with a private ensuite bath. Enjoy the comfort of brand-new carpet throughout, adding a fresh, move-in-ready feel. Beautifully maintained and ready for its next chapter, this home offers the perfect blend of comfort, space, and everyday functionality!
Property Features
Property Type: Residential - Single Family
Cooling: Central Air
Heating: Forced Air, Natural Gas
Home Style: Contemporary
Lot Size: 0.04 Acres
Roof Type: Composition
Stories: 2.0
Taxes: $4,746
Year Built: 2023
Amenities
Ceiling Fan(s)
Private Yard
Rain Gutters
Feature Descriptions
Association Amenities: Park, Playground
Baths 3/4: 1
Baths Full: 1
Baths Half: 0
Baths Total: 2
Exclusions: Staging items
Exterior: Frame, Wood Siding
Fencing: Full
Flooring: Carpet, Laminate
HOA Fee: 75/ Monthly
Parcel#: 161-32-013
Patio/Porch: Covered, Front Porch
Pets Allowed: Cats OK, Dogs OK
Sewer: Public Sewer
Utilities: Cable Available, Electricity Connected, Internet Access (Wired), Natural Gas Connected, Phone Connected
Water: Public
Local Schools
High School: KIPP Denver Collegiate High School
Middle School: DSST: Green Valley Ranch
Elementary School: SOAR at Green Valley Ranch
School District: Denver 1
Listed By / Shown By
Listed By
Agency Name: Landmark Residential Brokerage
Agency Contact: Donna@dkadvocate.com,720-878-1459
Shown By
Agent Name: Alex Tanner
Agent Phone: (719) 272-1462
Agency Title: The Cutting Edge, Realtors
Estimate Your Payment
Estimated Payment
$ 2,352.03 per month $1,847.15 Principal & Interest $395.50 Property Tax $109.38 Homeowner's Insurance
5077 N Walden Way | MLS# 7637007
This single family home located at 5077 N Walden Way, Denver, CO 80249 is currently listed for sale with an asking price of $375,000. This property was built in 2023 and has 3 bedrooms and 2 full baths with 1185 sq. ft. N Walden Way is located in the Tower 160 subdivision within the Denver 1 school district. Search Tower 160 real estate on alex.thecuttingedgerealtors.com today.