.png?1762894433)
BEDS2
BATHS1 full
SQUARE FEET1,154
MLS#1780741
STATUSPending
PROPERTY TYPEResidential - Single Family
SUBDIVISIONBarnum West
SCHOOLDenver 1
Listing Courtesy of:
The Agency - Denver
Agency Contact: lauren.gates@theagencyre.com,303-993-9770

Property Description
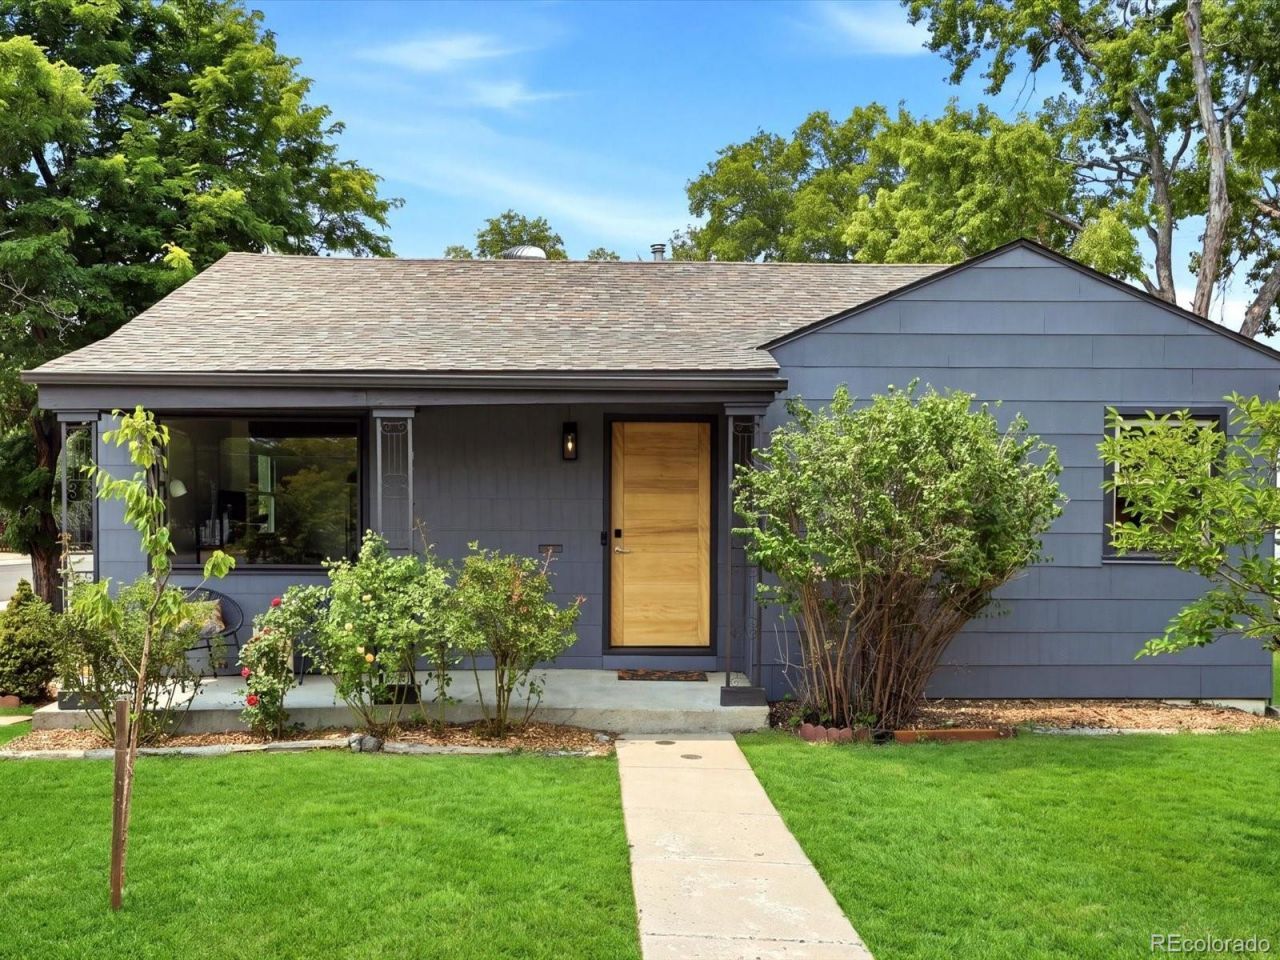
Proudly presented, this charming bungalow has been thoughtfully maintained and sits on an exceptional corner lot. The sun-drenched interior offers a wide open floor plan with seamless flow from the inviting living space to a cozy dining area and an updated kitchen with abundant storage. Two spacious bedrooms enjoy an updated bathroom with a luxurious walk-in shower and calming, hand-made artisan tile. The laundry room is large, with distinct areas dedicated to storage and organization. At the back of the home, a versatile flex space is ideal for a home office, gym, studio, or additional living area. The attached garage and off-street parking provide added convenience, while the large, private lot offers plenty of space to garden, entertain, or unwind in the outdoors. Ideally positioned for easy access to downtown Denver, the mountains, light rail, and the highly anticipated Burnham Yard development. Enjoy all that Colorado has to offer while maintaining a neighborhood feel. Freshly painted interior and exterior. Within 5 minutes from Sloans Lake, countless restaurant options, the Barnum Mountain Bike Park, Barnum Park Skate Park, and the Weir Gulch bike path leading to the South Platte path. This lovingly-cared-for home has a wonderful blend of character, thoughtful updates, and plenty of space to enjoy indoors and out!
Property Features
Property Type: Residential - Single Family
Basement: Crawl Space
Cooling: None
Garage: 1 car attached
Heating: Forced Air
Home Style: Bungalow
Lot Size: 0.15 Acres
Roof Type: Shingle
Stories: 1.0
Taxes: $2,237
Year Built: 1953
Amenities
Ceiling Fan(s)
Open Floorplan
Garden
Private Yard
Rain Gutters
Feature Descriptions
Appliances: Dishwasher, Disposal, Dryer, Microwave, Oven, Refrigerator, Washer
Baths 3/4: 1
Baths Full: 0
Baths Half: 0
Baths Total: 1
Days on Site: 15
Exclusions: Personal Property & Staging Items
Exterior: Frame
Fencing: Partial
Flooring: Vinyl
Lot: Corner Lot, Irrigated, Level
Parcel#: 5072-24-007
Patio/Porch: Covered, Front Porch, Patio
Sewer: Public Sewer
Water: Public
Local Schools
High School: East
Middle School: Strive Westwood
Elementary School: Newlon
School District: Denver 1
Listed By / Shown By
Listed By
Agency Name: The Agency - Denver
Agency Contact: lauren.gates@theagencyre.com,303-993-9770
Shown By
Agent Name: Alex Tanner
Agent Phone: (719) 272-1462
Agency Title: The Cutting Edge, Realtors
Estimate Your Payment
Estimated Payment
$ 2,586.42 per month $2,265.84 Principal & Interest $186.42 Property Tax $134.17 Homeowner's Insurance
501 Utica Street | MLS# 1780741
This single family home located at 501 Utica Street, Denver, CO 80204 is currently listed for sale with an asking price of $460,000. This property was built in 1953 and has 2 bedrooms and 1 full baths with 1154 sq. ft. Utica Street is located in the Barnum West subdivision within the Denver 1 school district. Search Barnum West real estate on alex.thecuttingedgerealtors.com today.